Welcome to the heart of Thornhill Woods, where exceptional design meets everyday luxury in one of Vaughan's most coveted family neighbourhoods. This impeccably maintained 3-bedroom, 4 bath residence showcases sophisticated finishes, thoughtful upgrades, and true pride of ownership throughout.The stunning custom chef's kitchen, beautifully redesigned in 2024, is the undeniable centerpiece of the home. Crafted for both effortless daily living and unforgettable entertaining, it features elegant quartz countertops, an oversized waterfall island with generous seating, custom cabinetry with exceptional storage, and refined gold hardware. A premium suite of appliances includes built-in Wi-Fi Café double wall ovens, a stainless steel French-door Fridge, Gas Cooktop with pot filler, integrated dishwasher, designer lighting, under-cabinet illumination, and expansive windows dressed with California shutters, creating a bright and inviting atmosphere. The luxurious primary suite offers a spa-inspired escape, complete with a beautifully renovated ensuite (2024). Unwind in the freestanding soaker tub or rejuvenate in the oversized glass shower featuring rainfall and handheld fixtures, surrounded by floor-to-ceiling marble-inspired tile. A custom quartz vanity, abundant storage, elegant lighting, and sophisticated gold accents complete this tranquil retreat. Every detail has been thoughtfully curated, from the soaring 9-foot ceilings and warm gas fireplace to the newly installed hardwood flooring throughout the main level. The professionally finished basement, complete with a full bathroom, provides exceptional flexibility for a recreation room, home office, gym, or guest accommodations. Step outside to enjoy a beautifully landscaped backyard featuring an interlock stone patio and sprinkler system, while the impressive four-car parking and charming electric barn-style garage door enhance both convenience and curb appeal.
For sale
C$1,188,000
39 Chardonnay Dr, Vaughan, ON L4J 8R8
4beds
4baths
Single Family Residence
Built in ----
3,001 Square Feet Lot
$-- Zestimate®
C$--/sqft
C$-- HOA
What's special
Sophisticated finishesThoughtful upgradesElegant quartz countertopsRefined gold hardwarePremium suite of appliancesStainless steel french-door fridgeIntegrated dishwasher
- 1 hour |
- 0 |
- 0 |
Zillow last checked:
Listing updated:
Listed by:
HARVEY KALLES REAL ESTATE LTD.
Source: TRREB,MLS®#: N13638016 Originating MLS®#: Toronto Regional Real Estate Board
Originating MLS®#: Toronto Regional Real Estate BoardFacts & features
Interior
Bedrooms & bathrooms
- Bedrooms: 4
- Bathrooms: 4
Primary bedroom
- Level: Second
- Dimensions: 5.59 x 4.22
Bedroom 2
- Level: Second
- Dimensions: 4.5 x 3.51
Bedroom 3
- Level: Second
- Dimensions: 4.98 x 3.45
Bedroom 4
- Level: Lower
- Dimensions: 4.88 x 3.76
Breakfast
- Level: Main
- Dimensions: 6.05 x 3.51
Dining room
- Level: Main
- Dimensions: 7.21 x 3.2
Foyer
- Level: Main
- Dimensions: 3.05 x 1.78
Kitchen
- Level: Main
- Dimensions: 6.05 x 3.51
Living room
- Level: Main
- Dimensions: 4.88 x 3.76
Recreation
- Level: Lower
- Dimensions: 8.2 x 3.28
Heating
- Forced Air, Gas
Cooling
- Central Air
Appliances
- Included: Built-In Oven
Features
- In-Law Capability
- Basement: Finished
- Has fireplace: Yes
- Fireplace features: Natural Gas
Interior area
- Living area range: 1500-2000 null
Property
Parking
- Total spaces: 4
- Parking features: Private, Garage Door Opener
- Has garage: Yes
Features
- Stories: 2
- Patio & porch: Porch, Patio
- Exterior features: Landscaped, Lawn Sprinkler System
- Pool features: None
Lot
- Size: 3,001 Square Feet
- Features: Public Transit, Rec./Commun.Centre, School, Arts Centre, Fenced Yard, Park, Rectangular Lot
Details
- Additional structures: Fence - Full
- Parcel number: 032711322
Construction
Type & style
- Home type: SingleFamily
- Property subtype: Single Family Residence
Materials
- Brick
- Foundation: Poured Concrete
- Roof: Asphalt Shingle
Utilities & green energy
- Sewer: Sewer
Community & HOA
Community
- Security: Alarm System, Smoke Detector(s)
Location
- Region: Vaughan
Financial & listing details
- Annual tax amount: C$6,458
- Date on market: 8/5/2026
H
HARVEY KALLES REAL ESTATE LTD.
By pressing Contact Agent, you agree that the real estate professional identified above may call/text you about your search, which may involve use of automated means and pre-recorded/artificial voices. You don't need to consent as a condition of buying any property, goods, or services. Message/data rates may apply. You also agree to our Terms of Use. Zillow does not endorse any real estate professionals. We may share information about your recent and future site activity with your agent to help them understand what you're looking for in a home.
Price history
Price history is unavailable.
Public tax history
Tax history is unavailable.
Climate risks
Neighborhood: Carrville
Nearby schools
GreatSchools rating
No schools nearby
We couldn't find any schools near this home.
- C$9501 bd1 ba-- sqft82 Summeridge Dr #1, Vaughan, ON L4J8T3For Rent
- C$1,3001 bd1 ba-- sqft82 Summeridge Dr, Vaughan, ON L4J8T3For Rent

- C$2,199,0004 bd6 ba-- sqft162 Bathurst Glen Dr, Vaughan, ON L4J8T2For Sale
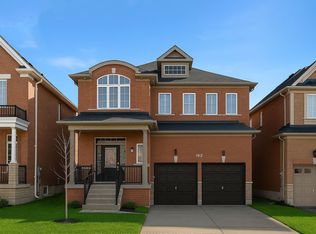
- C$1,679,0007 bd5 ba-- sqft9 Summeridge Dr, Vaughan, ON L4J8T3For Sale

- C$2,388,0004 bd4 ba-- sqft33 Chopin Blvd, Vaughan, ON L4J8Y6For Sale
- C$1,698,0005 bd4 ba-- sqft26 Ravel Dr, Vaughan, ON L4J8Z2For Sale
- C$1,688,0006 bd5 ba-- sqft48 Ravel Dr, Vaughan, ON L4J8Z2For Sale
- C$1,299,9904 bd3 ba-- sqftElmway Ct #D, Vaughan, ON L4J8V6For Sale
Similar homes
- C$1,349,9004 bd2 ba-- sqft1841 Fairport Rd, Pickering, ON L1V 1T2For Sale
 MLS ID #E13636036, BOSLEY REAL ESTATE LTD.. TRREB
 - C$1,239,9005 bd2 ba-- sqft1587 Mount Albert Rd, East Gwillimbury, ON L0G 1V0For Sale
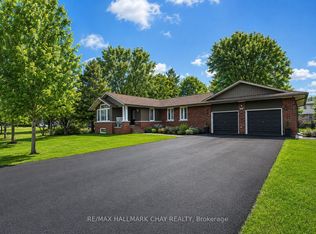 MLS ID #N13634970, RE/MAX HALLMARK CHAY REALTY. TRREB
 - C$1,399,0004 bd4 ba-- sqft9 Tomlin Cres, Richmond Hill, ON L4C 7T4For Sale
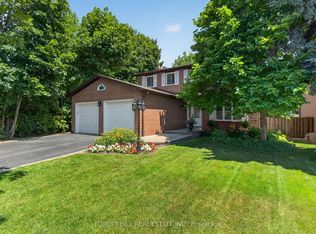 MLS ID #N13612506, FOREST HILL REAL ESTATE INC.. TRREB
 - C$1,299,0006 bd4 ba-- sqft69 Anthony Ln, Vaughan, ON L4K 3L1For Sale
 MLS ID #N13498770, SUTTON GROUP-ADMIRAL REALTY INC.. TRREB
 - C$1,388,0004 bd4 ba-- sqft12 Kings College Rd, Markham, ON L3T 5J6For SaleMLS ID #N13604556, PAUL ZAMMIT REAL ESTATE LTD.. TRREB
- C$1,180,0004 bd2 ba-- sqft324 Woodsworth Rd, Toronto, ON M2L 2T6For SaleMLS ID #C13475424, RIGHT AT HOME REALTY INC.. TRREB
- C$1,538,0005 bd4 ba-- sqft6 Creekview Ave, Richmond Hill, ON L4C 9X1For SaleMLS ID #N13622108, HOMELIFE/CIMERMAN REAL ESTATE LIMITED. TRREB
- C$1,249,0005 bd2 ba-- sqft1033 Franconia Dr, Mississauga, ON L4Y 2L6For SaleMLS ID #W13634520, THE MARKET REAL ESTATE INC.. TRREB
- C$1,399,9994 bd4 ba-- sqft67 Alf Neely Way, Newmarket, ON L3Y 0C6For SaleMLS ID #N13634268, ENGEL & VOLKERS TORONTO CITY. TRREB
- C$1,280,0005 bd2 ba-- sqft321 Skopit Rd, Richmond Hill, ON L4C 2Y9For SaleMLS ID #N13509980, HOMELIFE LANDMARK RH REALTY. TRREB
- C$1,199,9004 bd4 ba-- sqft76 Westbury Ct, Richmond Hill, ON L4S 2L2For SaleMLS ID #N13436518, RE/MAX HALLMARK REALTY LTD.. TRREB
- C$1,548,0004 bd4 ba-- sqft3 Castlehill Rd, Vaughan, ON L6A 1P3For SaleMLS ID #N13496102, RE/MAX NOBLECORP REAL ESTATE. TRREB
- C$999,0004 bd3 ba-- sqft246 Zelda Cres, Richmond Hill, ON L4C 2Y5For SaleMLS ID #N13544468, PAUL ZAMMIT REAL ESTATE LTD.. TRREB
- C$1,068,0004 bd3 ba-- sqft19 Naughton Dr, Richmond Hill, ON L4C 4M6For SaleMLS ID #N13593112, RE/MAX REALTRON REALTY INC.. TRREB
- C$1,348,8003 bd4 ba-- sqft88 Crimson Forest Dr, Vaughan, ON L6A 4Z8For SaleMLS ID #N13410144, RIGHT AT HOME REALTY INC.. TRREB
- C$1,595,0005 bd3 ba-- sqft105 Rockford Rd, Toronto, ON M2R 3A9For SaleMLS ID #C13606266, CAPITAL NORTH REALTY CORPORATION. TRREB
- C$998,0004 bd3 ba-- sqft431 Port Royal Trl, Toronto, ON M1V 4R2For SaleMLS ID #E13602286, HOMELIFE LANDMARK RH REALTY. TRREB
- C$1,185,0003 bd2 ba-- sqft122 Holborne Ave, Toronto, ON M4C 2R4For SaleMLS ID #E13577144, ROYAL LEPAGE SIGNATURE REALTY. TRREB
- C$959,0003 bd2 ba-- sqft29 Sedgewick Cres, Toronto, ON M1K 3T5For SaleMLS ID #E13636528, ROYAL LEPAGE TERREQUITY REALTY. TRREB
- C$1,099,0003 bd4 ba-- sqft120 Albert Lewis St, Markham, ON L6B 0K4For SaleMLS ID #N13619478, RE/MAX HALLMARK REALTY LTD.. TRREB
