Welcome to this stunning luxury family Home In Thornhill Woods Offering 3,282 Sqft Of Elegant Above-Grade Living Space (Over 4,500 Sqft Of Total Living Space). $$$ In Premium Upgrades! This Beautiful Residence Features 4+1 Spacious Bedrooms, Hardwood Floors, Pot Lights Throughout, And A Bright Open-Concept Layout Perfect For Modern Family Living. A Striking Wood Staircase With Updated Contemporary Railings Adds Elegance And Style.The Large Eat-In Kitchen Boasts , Stainless Steel Appliances, And Ample Space For Gatherings, Overlooking A Private Backyard. The Luxurious Primary Retreat Features A Sitting Area, Two Walk-In Closets, And A Renovated Ensuite , Additional Bedrooms Are Generously Sized And Served By Well-Appointed Renovated Bathrooms. The Second Floor Landing Includes A Dedicated Office Area That Can Easily Be Converted Into A 5th Bedroom. Enjoy Fully Landscaped Front & Backyards , Creating A Stylish And Low-Maintenance Outdoor Setting. Steps To Top-Ranked Thornhill Woods P.S. & Stephen Lewis Secondary School, Parks, Community Centres & Transit, In One Of Vaughan's Most Desirable Family-Friendly Communities. A True Move-In Ready Home Offering Exceptional Space, Upgrades And Versatility - A Must See!
For sale
C$1,698,000
26 Ravel Dr, Vaughan, ON L4J 8Z2
5beds
4baths
Single Family Residence
Built in ----
3,896 Square Feet Lot
$-- Zestimate®
C$--/sqft
C$-- HOA
What's special
Hardwood floorsPot lights throughoutBright open-concept layoutLarge eat-in kitchenStainless steel appliancesAmple space for gatheringsOverlooking a private backyard
- 27 days |
- 17 |
- 1 |
Zillow last checked:
Listing updated:
Listed by:
RIGHT AT HOME REALTY INC.
Source: TRREB,MLS®#: N13476218 Originating MLS®#: Toronto Regional Real Estate Board
Originating MLS®#: Toronto Regional Real Estate BoardFacts & features
Interior
Bedrooms & bathrooms
- Bedrooms: 5
- Bathrooms: 4
Primary bedroom
- Level: Second
- Dimensions: 22.47 x 19.52
Bedroom 2
- Level: Second
- Dimensions: 14.6 x 14.11
Bedroom 3
- Level: Second
- Dimensions: 13.45 x 10.99
Bedroom 4
- Level: Second
- Dimensions: 13.12 x 11.81
Breakfast
- Level: Main
- Dimensions: 10.83 x 9.84
Dining room
- Level: Main
- Dimensions: 27.07 x 11.32
Family room
- Level: Main
- Dimensions: 20.34 x 11.81
Kitchen
- Level: Main
- Dimensions: 15.09 x 14.11
Living room
- Level: Main
- Dimensions: 27.07 x 11.32
Heating
- Forced Air, Gas
Cooling
- Central Air
Features
- Other
- Basement: Unfinished
- Has fireplace: Yes
Interior area
- Living area range: 3000-3500 null
Video & virtual tour
Property
Parking
- Total spaces: 6
- Parking features: Garage
- Has garage: Yes
Features
- Stories: 2
- Pool features: None
Lot
- Size: 3,896 Square Feet
Details
- Parcel number: 032713672
Construction
Type & style
- Home type: SingleFamily
- Property subtype: Single Family Residence
Materials
- Brick, Stucco (Plaster)
- Foundation: Concrete Block
- Roof: Shingle
Utilities & green energy
- Sewer: Sewer
Community & HOA
Location
- Region: Vaughan
Financial & listing details
- Annual tax amount: C$8,133
- Date on market: 6/22/2026
RIGHT AT HOME REALTY INC.
RIGHT AT HOME REALTY INC.
By pressing Contact Agent, you agree that the real estate professional identified above may call/text you about your search, which may involve use of automated means and pre-recorded/artificial voices. You don't need to consent as a condition of buying any property, goods, or services. Message/data rates may apply. You also agree to our Terms of Use. Zillow does not endorse any real estate professionals. We may share information about your recent and future site activity with your agent to help them understand what you're looking for in a home.
Price history
Price history is unavailable.
Public tax history
Tax history is unavailable.
Climate risks
Neighborhood: Carrville
Nearby schools
GreatSchools rating
No schools nearby
We couldn't find any schools near this home.
- C$1,688,0006 bd5 ba-- sqft48 Ravel Dr, Vaughan, ON L4J8Z2For Sale
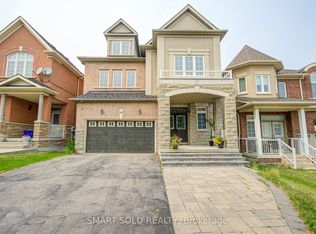
- C$2,089,0004 bd5 ba-- sqft123 Ner Israel Dr, Vaughan, ON L4J9L1For Sale

- C$--4 bd4 ba-- sqft54 Strauss Rd #1A, Vaughan, ON L4J8Z7Off Market
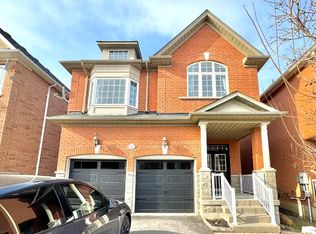
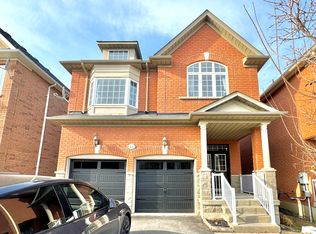
- C$--4 bd4 ba-- sqft54 Strauss Rd, Vaughan, ON L4J8Z7Off Market
- C$1,999,0005 bd5 ba-- sqft116 Knightshade Dr, Vaughan, ON L4J9L1For Sale
- C$1,289,9993 bd4 ba-- sqft8900 Bathurst St #9, Vaughan, ON L4J8A7For Sale
- C$2,388,0004 bd4 ba-- sqft33 Chopin Blvd, Vaughan, ON L4J8Y6For Sale
- C$--3 bd4 ba-- sqft8909 Bathurst St #12, Richmond Hill, ON L4C0H4Off Market
Similar homes
- C$1,749,0004 bd5 ba-- sqft111 Forecastle Rd, Vaughan, ON L4K 5H9For Sale
 MLS ID #N13575220, RIGHT AT HOME REALTY INC.. TRREB
 - C$1,700,0005 bd4 ba-- sqft43 Ventura Way, Vaughan, ON L4J 7T4For Sale
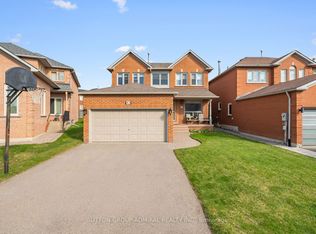 MLS ID #N13033906, SUTTON GROUP-ADMIRAL REALTY INC.. TRREB
 - C$1,548,0004 bd4 ba-- sqft3 Castlehill Rd, Vaughan, ON L6A 1P3For Sale
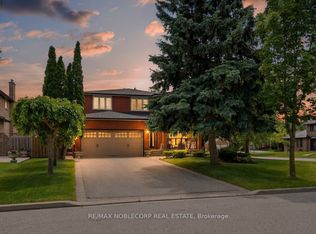 MLS ID #N13496102, RE/MAX NOBLECORP REAL ESTATE. TRREB
 - C$1,725,0005 bd4 ba-- sqft160 Carrington Dr, Richmond Hill, ON L4C 7Y8For Sale
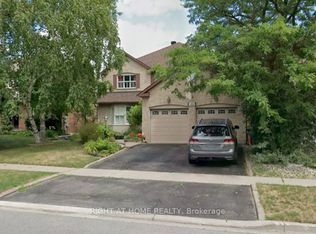 MLS ID #N12982518, RIGHT AT HOME REALTY INC.. TRREB
 - C$1,948,8885 bd4 ba-- sqft1 Tiffany Gate, Richmond Hill, ON L4C 6W7For SaleMLS ID #N13172818, RIGHT AT HOME REALTY INC.. TRREB
- C$1,935,0005 bd4 ba-- sqft58 Alexis Rd, Markham, ON L3T 6Z8For SaleMLS ID #N13557176, RE/MAX HALLMARK REALTY LTD.. TRREB
- C$1,499,0004 bd3 ba-- sqft103 Heatherton Way, Vaughan, ON L4J 3E7For SaleMLS ID #N13521726, RIGHT AT HOME REALTY INC.. TRREB
- C$1,688,0005 bd5 ba-- sqft81 Prince Of Wales Dr, Markham, ON L6C 0E1For SaleMLS ID #N13516802, HOMELIFE LANDMARK REALTY INC.. TRREB
- C$1,838,0005 bd5 ba-- sqft15 Maple Forest Dr, Vaughan, ON L6A 0B7For SaleMLS ID #N13003128, HOMELIFE/BAYVIEW REALTY INC.. TRREB
- C$2,088,0005 bd5 ba-- sqft8 Yemina Gate, Vaughan, ON L6A 0G9For SaleMLS ID #N13150284, RIGHT AT HOME REALTY INC.. TRREB
- C$1,888,0007 bd5 ba-- sqft27 Addison St, Richmond Hill, ON L4C 9N1For SaleMLS ID #N13241692, RIGHT AT HOME REALTY INC.. TRREB
- C$1,798,0004 bd4 ba-- sqft23 Christine Cres, Toronto, ON M2R 1A4For SaleMLS ID #C12992086, RIGHT AT HOME REALTY INC.. TRREB
- C$1,489,9005 bd5 ba-- sqft35 Viewmark Dr, Richmond Hill, ON L4S 1E6For SaleMLS ID #N13430096, HOMELIFE/BAYVIEW REALTY INC.. TRREB
- C$1,689,0005 bd4 ba-- sqft100 Carlyle Cres, Aurora, ON L4G 6P7For SaleMLS ID #N12927794, RIGHT AT HOME REALTY INC.. TRREB
- C$1,399,8004 bd4 ba-- sqft3 Lancashire Rd, Markham, ON L3R 8K9For SaleMLS ID #N13560102, RIGHT AT HOME REALTY INC.. TRREB
- C$1,788,0004 bd4 ba-- sqft66 Sanremo Ct, Vaughan, ON L4H 1K5For SaleMLS ID #N13521730, RIGHT AT HOME REALTY INC.. TRREB
- C$1,648,8884 bd4 ba-- sqft58B 32nd St, Toronto, ON M8W 3G6For SaleMLS ID #W13569082, SNOBAR REALTY GROUP INC.. TRREB
- C$1,498,0005 bd4 ba-- sqft52 Breckonwood Cres, Markham, ON L3T 5E8For SaleMLS ID #N12670416, RIGHT AT HOME REALTY INC.. TRREB
- C$2,088,0004 bd3 ba-- sqft536 Village Pkwy, Markham, ON L3R 9N5For SaleMLS ID #N13562040, ROYAL LEPAGE PREMIUM ONE REALTY. TRREB
- C$2,149,0007 bd7 ba-- sqft60 Chesney Cres, Vaughan, ON L4H 4A5For SaleMLS ID #N13578806, RE/MAX PREMIER THE OP TEAM. TRREB
