Skip main navigation
For sale
  • C$1,838,000

    15 Maple Forest Dr, Vaughan, ON L6A 0B7

    5beds
    5baths
    Single Family Residence
    Built in ----
    4,391 Square Feet Lot
    $-- Zestimate®
    C$--/sqft
    C$-- HOA

    What's special

    Refined finishes throughoutCustom kitchenQuartz countertopsOversized islandHigh-end stainless steel appliancesPorcelain tile flooringStrip hardwood flooring
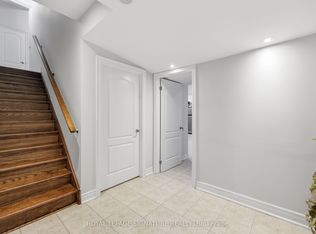
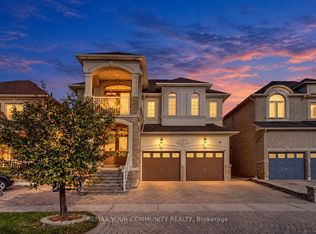
    Gorgeous, fully upgraded 5 Bdrms Fernbrook home in the sought-after North Maple community, offering approximately 3,235 sqft of living space plus a Pro/finished basement. This exceptional residence features an upgraded stone & stucco exterior & refined finishes throughout. The custom kitchen boasts quartz countertops, an oversized island, walnut cabinetry with a matching quartz backsplash, high-end stainless steel appliances, & porcelain tile flooring, with French doors opening to a private patio enhanced by elegant California shutters. The open-concept living & dining areas are ideal for everyday living & entertaining, showcasing a gas fireplace with plaster cast moldings, strip hardwood flooring, crown moldings, & pot lights. A spacious main-floor family room features a built-in wall unit & hardwood flooring, while a separate sitting room/den offers a quiet retreat. A solid wood front door leads to a bright foyer with porcelain tile flooring, a double closet, & a stylish 2-piece powder room, while the circular oak staircase with iron spindles adds elegance. The primary suite includes hardwood flooring, a walk-in closet, & a luxurious 5-piece ensuite with quartz countertops, double sinks, an oval tub, & a glass-enclosed shower. Bedrooms 2 & 3 share a 5-piece Jack-and-Jill bath; Bedroom 4 has a 3-piece ensuite, & Bedroom 5 offers a vaulted ceiling, built-in desk, & private balcony. The finished basement is perfect for entertaining, featuring a recreation room, gas fireplace, custom wet bar, modern 3-piece bathroom, pot lights, & well- designed laundry room. Located on a quiet street close to schools, parks, trails, & soccer fields, this home provides convenient access to transit, including a 5-minute drive to Highway 400 & Maple GO Station, making it a beautifully upgraded home designed for style & comfort that won't last long!!
    93 days
    |
    10
    |
    0
    |

    Zillow last checked:

    Listing updated:

    Listed by:

    HOMELIFE/BAYVIEW REALTY INC.

    Source: TRREB,MLS®#: N13003128MLS LogoOriginating MLS®#: Toronto Regional Real Estate Board

      Facts & features

      Interior

      Bedrooms & bathrooms
      • Bedrooms: 5
      • Bathrooms: 5
      Primary bedroom
      • Level: Second
      • Dimensions: 5.1 x 4.57
      Breakfast
      • Level: Main
      • Dimensions: 3.71 x 3.47
      Dining room
      • Level: Main
      • Dimensions: 0 x 0
      Family room
      • Level: Main
      • Dimensions: 4.91 x 4.21
      Kitchen
      • Level: Main
      • Dimensions: 3.71 x 3.58
      Living room
      • Level: Main
      • Dimensions: 6.41 x 3.53
      Other
      • Level: Main
      • Dimensions: 3.53 x 3.23
      Heating
      • Forced Air, Gas
      Cooling
      • Central Air
      Appliances
      • Included: Bar Fridge, Water Heater
      Features
      • Central Vacuum, Guest Accommodations, In-Law Capability, Storage
      • Flooring: Carpet Free
      • Basement: Finished
      • Has fireplace: Yes
      • Fireplace features: Natural Gas
      Interior area
      • Living area range: 3000-3500 null

      Property

      Parking
      • Total spaces: 6
      • Parking features: Private Double, Garage Door Opener
      • Has garage: Yes
      Features
      • Stories: 2
      • Exterior features: Landscaped
      • Pool features: None
      Lot
      • Size: 4,391 Square Feet
      • Features: Fenced Yard, Park, Place Of Worship, School, School Bus Route, Golf
      Details
      • Parcel number: 033432325

      Construction

      Type & style
      • Home type: SingleFamily
      • Property subtype: Single Family Residence
      Materials
      • Brick, Stucco (Plaster)
      • Foundation: Concrete Block
      • Roof: Asphalt Shingle

      Utilities & green energy

      • Sewer: Sewer

      Community & HOA

      Location
      • Region: Vaughan

      Financial & listing details

      • Annual tax amount: C$7,129
      • Date on market: 4/15/2026
      HOMELIFE/BAYVIEW REALTY INC.

      HOMELIFE/BAYVIEW REALTY INC.

      By pressing Contact Agent, you agree that the real estate professional identified above may call/text you about your search, which may involve use of automated means and pre-recorded/artificial voices. You don't need to consent as a condition of buying any property, goods, or services. Message/data rates may apply. You also agree to our Terms of Use. Zillow does not endorse any real estate professionals. We may share information about your recent and future site activity with your agent to help them understand what you're looking for in a home.

        Price history

        Price history is unavailable.

        Public tax history

        Tax history is unavailable.

        Climate risks

        Neighborhood: Maple

        Getting around

        28 / 100
        Car-Dependent
        37 / 100
        Somewhat Bikeable

        Nearby schools

        GreatSchools rating

        No schools nearby

        We couldn't find any schools near this home.

        Similar homes