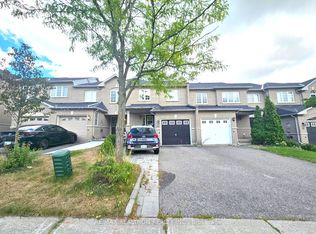
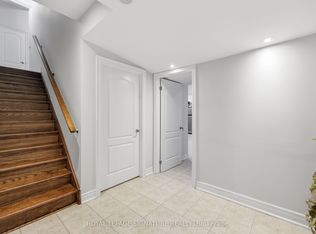
Welcome to 33 Lodgeway Dr! Located in a Highly Desirable and Family-Friendly Neighbourhood, This Bright and Spacious 3 Bedroom Freehold Townhome Features a Cozy and Comfortable Open-Concept Layout, Large Principal Rooms, Finished Basement, Generously Sized Backyard with Deck, Plenty of Storage Space and More! Short Driving Distance To Schools, Parks, Shopping (Vaughan Mills) and Highway 400. Don't Miss This one!
For sale
C$774,900
33 Lodgeway Dr, Vaughan, ON L6A 3S6
3beds
2baths
Townhouse
Built in ----
1,967 Square Feet Lot
$-- Zestimate®
C$--/sqft
C$-- HOA
What's special
Large principal roomsFinished basementPlenty of storage space
- 77 days
- 50
- 1
Zillow last checked:
Listing updated:
Listed by:
RE/MAX HALLMARK REALTY LTD.
Source: TRREB,MLS®#: N13632750 Originating MLS®#: Toronto Regional Real Estate Board
Originating MLS®#: Toronto Regional Real Estate BoardFacts & features
Interior
Bedrooms & bathrooms
- Bedrooms: 3
- Bathrooms: 2
Primary bedroom
- Level: Second
- Dimensions: 3.1 x 3.6
Bedroom 2
- Level: Second
- Dimensions: 3.5 x 2.7
Bedroom 3
- Level: Second
- Dimensions: 2.8 x 2.8
Dining room
- Level: Main
- Dimensions: 2.2 x 2.3
Kitchen
- Level: Main
- Dimensions: 3.1 x 2.6
Living room
- Level: Main
- Dimensions: 2.98 x 4.3
Recreation
- Level: Basement
- Dimensions: 3.1 x 4.2
Heating
- Forced Air, Gas
Cooling
- None
Features
- Other
- Basement: Finished
- Has fireplace: No
Interior area
- Living area range: 700-1100 null
Property
Parking
- Total spaces: 2
- Parking features: Private
- Has garage: Yes
Features
- Stories: 2
- Pool features: None
Lot
- Size: 1,967 Square Feet
Details
- Parcel number: 033431712
Construction
Type & style
- Home type: Townhouse
- Property subtype: Townhouse
Materials
- Brick
- Foundation: Concrete
- Roof: Shingle
Utilities & green energy
- Sewer: Sewer
Community & HOA
Location
- Region: Vaughan
Financial & listing details
- Annual tax amount: C$3,334
- Date on market: 8/4/2026
Price history
Price history is unavailable.
Public tax history
Tax history is unavailable.
Climate risks
Neighborhood: Maple
Nearby schools
GreatSchools rating
No schools nearby
We couldn't find any schools near this home.


Similar homes
- C$949,0003 bd2 ba-- sqft59 Goyo Gate, Vaughan, ON L6A 3T4For Sale
 MLS ID #N13561874, RE/MAX REALTRON REALTY INC.. TRREB
 - C$839,9003 bd4 ba-- sqft45 Carrillo St, Vaughan, ON L6A 3W8For Sale
 MLS ID #N13528046, HOMELIFE LANDMARK REALTY INC.. TRREB
 - C$799,0003 bd3 ba-- sqft63 Peninsula Cres, Richmond Hill, ON L4S 1V1For Sale
 MLS ID #N13935624, JDL REALTY INC.. TRREB
 - C$789,0003 bd3 ba-- sqft215 16th Ave #14, Richmond Hill, ON L4C 0T8For Sale
 MLS ID #N13783996, EDOJIA REALTY INC.. TRREB
