Welcome to this beautifully refreshed end-unit townhouse in one of Richmond Hill's most convenient and family-friendly neighborhoods. Offering approximately 1,380 sq ft of well-designed living space, this bright and spacious 2+1 bedroom, 3-bathroom home features a functional open-concept layout, large windows, and abundant natural light throughout. The main floor showcases brand-new flooring, fresh paint, a kitchen with granite countertops, subway tile backsplash, and ample cabinetry, creating a warm and inviting atmosphere for everyday living. The upper level offers two generously sized bedrooms, including a spacious primary retreat, while the finished walk-out lower level provides exceptional flexibility as a family room, home office, guest suite, gym, or potential third bedroom. As an end-unit, the home enjoys additional privacy, extra windows, and enhanced natural light. The private backyard is perfect for outdoor entertaining, summer BBQs, and relaxing with family and friends. Ideally located just minutes from Hwy 404, Hwy 407, GO Transit, Viva Transit, shopping, restaurants, parks, community centers, and everyday amenities. Situated within a highly sought-after school district, including St. Robert Catholic High School. Move-in ready and exceptionally well maintained, this is a rare opportunity for families, professionals, downsizers, and investors seeking comfort, convenience, and value in the heart of Richmond Hill.
For sale
C$819,900
215 16th Ave #14, Richmond Hill, ON L4C 0T8
3beds
3baths
Townhouse
Built in ----
1,463 Square Feet Lot
$-- Zestimate®
C$--/sqft
C$-- HOA
What's special
Functional open-concept layoutLarge windowsAbundant natural light throughoutBrand-new flooringFresh paintKitchen with granite countertopsSubway tile backsplash
- 3 days |
- 12 |
- 1 |
Zillow last checked:
Listing updated:
Listed by:
EDOJIA REALTY INC.
Source: TRREB,MLS®#: N13472694 Originating MLS®#: Toronto Regional Real Estate Board
Originating MLS®#: Toronto Regional Real Estate BoardFacts & features
Interior
Bedrooms & bathrooms
- Bedrooms: 3
- Bathrooms: 3
Primary bedroom
- Level: Second
- Dimensions: 14.1 x 9.84
Bedroom 2
- Level: Second
- Dimensions: 13.45 x 9.51
Bedroom 3
- Level: Ground
- Dimensions: 9.84 x 8.2
Dining room
- Level: Main
- Dimensions: 19.68 x 16.07
Kitchen
- Level: Main
- Dimensions: 9.15 x 13.78
Living room
- Level: Main
- Dimensions: 19.68 x 16.07
Heating
- Forced Air, Gas
Cooling
- Central Air
Features
- Flooring: Carpet Free
- Basement: Finished with Walk-Out
- Has fireplace: No
Interior area
- Living area range: 1100-1500 null
Video & virtual tour
Property
Parking
- Total spaces: 2
- Parking features: Private, Garage Door Opener
- Has garage: Yes
Features
- Stories: 2
- Pool features: None
Lot
- Size: 1,463 Square Feet
- Features: Cul de Sac/Dead End, Electric Car Charger, Greenbelt/Conservation, Public Transit, Rec./Commun.Centre, Fenced Yard
Details
- Parcel number: 031101439
Construction
Type & style
- Home type: Townhouse
- Property subtype: Townhouse
Materials
- Stucco (Plaster), Brick
- Foundation: Concrete
- Roof: Asphalt Shingle,Flat
Utilities & green energy
- Sewer: Sewer
Community & HOA
Location
- Region: Richmond Hill
Financial & listing details
- Annual tax amount: C$4,592
- Date on market: 8/24/2026
Price history
Price history is unavailable.
Public tax history
Tax history is unavailable.
Climate risks
Neighborhood: L4C
Nearby schools
GreatSchools rating
No schools nearby
We couldn't find any schools near this home.
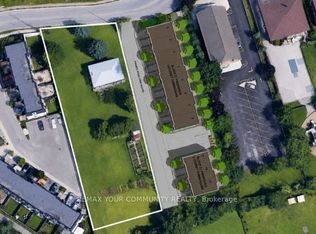
- C$4,088,0003 bd-- ba-- sqft225 16th Ave, Richmond Hill, ON L4C7A6For Sale
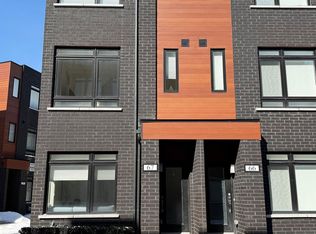
- C$899,9993 bd3 ba-- sqft370 B Red Maple Rd #67, Richmond Hill, ON L4C5T4For Sale
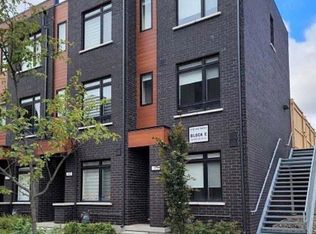
- C$718,0003 bd2 ba-- sqft370 Red Maple Rd #35, Richmond Hill, ON L4C5T4For Sale
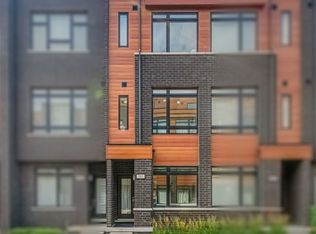
- C$699,0003 bd3 ba-- sqft370D Red Maple Rd #99, Richmond Hill, ON L4C5T4For Sale
- C$2,999,9000.78 acres23 Colston Ct, Richmond Hill, ON L4C9Z3Lot/Land
- C$--2 bd2 ba1k sqft370 Red Maple Rd #38, Richmond Hill, ON L4C6P5Off Market
- C$685,0003 bd2 ba-- sqft370 Red Maple Rd #83, Richmond Hill, ON L4C5T4For Sale
- C$2,9502 bd3 ba-- sqft370 Red Maple Rd #51, Richmond Hill, ON L4C5T4For Rent
Similar homes
- C$760,0003 bd3 ba-- sqft81 Northern Heights Dr, Richmond Hill, ON L4B 4C9For Sale
 MLS ID #N13130874, RIGHT AT HOME REALTY INC.. TRREB
 - C$999,0004 bd4 ba-- sqft25 Bassett Ave, Richmond Hill, ON L4B 4J9For Sale
 MLS ID #N13694864, REMAX YOUR COMMUNITY REALTY. TRREB
 - C$799,0003 bd3 ba-- sqft9922 McCowan Rd, Markham, ON L6C 0M7For Sale
 MLS ID #N13701014, LANDSTARS 360 REALTY INC.. TRREB
 - C$899,0004 bd3 ba-- sqft6 Leonard St Unit 35, Richmond Hill, ON L4C 0L6For Sale
 MLS ID #N13627902, RE/MAX REALTRON REALTY INC.. TRREB
 - C$799,0004 bd2 ba-- sqft212 Beechy Dr, Richmond Hill, ON L4C 2X7For SaleMLS ID #N13662546, XIAO, MARK . TRREB
- C$630,0002 bd2 ba-- sqft75 Weldrick Rd E #318, Richmond Hill, ON L4C 0H9For SaleMLS ID #N13629936, HOMELIFE LANDMARK REALTY INC.. TRREB
- C$749,9004 bd4 ba-- sqft2486 William Jackson Dr, Pickering, ON L1X 0C3For SaleMLS ID #E13707192, RE/MAX GOLD REALTY INC.. TRREB
- C$978,8003 bd3 ba-- sqft60 Nottingham Dr, Richmond Hill, ON L4S 1Z8For SaleMLS ID #N13480204, NU STREAM REALTY (TORONTO) INC.. TRREB
- C$878,0003 bd4 ba-- sqft29 New Havens Way, Markham, ON L3T 5G1For SaleMLS ID #N13681136, HOMELIFE NEW WORLD REALTY INC.. TRREB
- C$798,0004 bd3 ba-- sqft119 Courville Coachway Cir, Toronto, ON M2J 3V6For SaleMLS ID #C13661854, HOME RUN REALTY INC.. TRREB
- C$789,9003 bd2 ba-- sqft375 Cook Rd #61, Toronto, ON M3J 3T6For SaleMLS ID #W13661692, RE/MAX REAL ESTATE CENTRE INC.. TRREB
- C$799,0003 bd3 ba-- sqft435 Middlefield Rd #47, Toronto, ON M1S 5W1For SaleMLS ID #E13629184, HOMELIFE/FUTURE REALTY INC.. TRREB
- C$759,0005 bd3 ba-- sqft28 Rosebank Dr #610, Toronto, ON M1B 5Z1For SaleMLS ID #E13702932, RE/MAX REALTRON REALTY INC.. TRREB
- C$1,068,0004 bd3 ba-- sqft50 Casabel Dr, Vaughan, ON L6A 3L7For SaleMLS ID #N13709242, RE/MAX EXCEL REALTY LTD.. TRREB
- C$738,0004 bd2 ba-- sqft1742 John St Unit 36, Markham, ON L3T 1Y9For SaleMLS ID #N13554066, HC REALTY GROUP INC.. TRREB
- C$839,9003 bd2 ba-- sqft59 Cheryl Shepway, Toronto, ON M2J 4R5For SaleMLS ID #C13138042, RIGHT AT HOME REALTY INC.. TRREB
- C$888,0003 bd3 ba-- sqft6 Barr Cres, Aurora, ON L4G 0B8For SaleMLS ID #N13596212, RE/MAX EXCEL REALTY LTD.. TRREB
- C$849,0003 bd2 ba-- sqftWindermere by The Lake Townhomes, Toronto, ON M6S 5B4For SaleMLS ID #W13688582, RE/MAX REALTRON REALTY INC.. TRREB
- C$819,0003 bd2 ba-- sqft99 Goodwood Park Ct #4, Toronto, ON M4C 5S9For SaleMLS ID #E13451508, ROYAL LEPAGE ESTATE REALTY. TRREB
- C$884,9004 bd3 ba-- sqft2138 Eglinton Ave W, Toronto, ON M6E 2K8For SaleMLS ID #W13632682, SUTTON GROUP REALTY SYSTEMS INC.. TRREB
