This beautifully bright, family-friendly 3+1 bedroom, 3 full bathroom condo townhouse is located in one of Richmond Hill's most sought-after communities.Designed for comfortable family living, this home offers excellent energy efficiency, an abundance of natural light, and spacious principal rooms. The primary bedroom features a private ensuite bathroom, while a second full bathroom conveniently serves the additional bedrooms on the upper level.The finished basement provides exceptional flexibility with a full bathroom and additional living space that can be used as a fourth bedroom, home office, recreation room, or guest suite.Recent upgrades include a new kitchen countertop, brand-new range hood and refrigerator, updated bathroom vanities, a newly renovated laundry room, a newly finished staircase to the basement. creating a modern and move-in-ready home. Step directly from the living room into a peaceful and private community park, offering a quiet, family-friendly outdoor setting. Conveniently located within walking distance to public transit and just minutes from Yonge Street, shopping, restaurants, parks, top-rated schools, the hospital, library, and major commuter routes, this home also offers ample visitor parking throughout the complex.Blending comfort, functionality, and an exceptional location, this property presents outstanding value for families, professionals, and investors alike
For sale
C$760,000
81 Northern Heights Dr, Richmond Hill, ON L4B 4C9
3beds
3baths
Townhouse
Built in ----
-- sqft lot
$-- Zestimate®
C$--/sqft
C$563/mo HOA
What's special
One full ensuite bathroomMain floor hardwood floorGarage door opener
- 98 days |
- 47 |
- 0 |
Zillow last checked:
Listing updated:
Listed by:
RIGHT AT HOME REALTY INC.
Source: TRREB,MLS®#: N13130874 Originating MLS®#: Toronto Regional Real Estate Board
Originating MLS®#: Toronto Regional Real Estate BoardFacts & features
Interior
Bedrooms & bathrooms
- Bedrooms: 3
- Bathrooms: 3
Primary bedroom
- Level: Second
- Dimensions: 3.92 x 3.85
Bedroom 2
- Level: Second
- Dimensions: 5.35 x 2.72
Bedroom 3
- Level: Second
- Dimensions: 3.47 x 2.49
Other
- Level: Basement
- Dimensions: 3.35 x 2.74
Den
- Level: Basement
- Dimensions: 2.29 x 1.98
Kitchen
- Level: Ground
- Dimensions: 4.05 x 2.31
Living room
- Level: Ground
- Dimensions: 4.55 x 3.55
Heating
- Forced Air, Gas
Cooling
- Central Air
Appliances
- Included: Water Heater
- Laundry: In Basement
Features
- Basement: Finished
- Has fireplace: No
Interior area
- Living area range: 1200-1399 null
Property
Parking
- Total spaces: 2
- Parking features: Private, Garage Door Opener
- Has garage: Yes
Features
- Stories: 2
Details
- Parcel number: 294290030
Construction
Type & style
- Home type: Townhouse
- Property subtype: Townhouse
Materials
- Brick
Community & HOA
HOA
- Services included: Common Elements Included, Parking Included
- HOA fee: C$563 monthly
- HOA name: YRCC
Location
- Region: Richmond Hill
Financial & listing details
- Annual tax amount: C$3,751
- Date on market: 5/14/2026
Price history
Price history is unavailable.
Public tax history
Tax history is unavailable.
Climate risks
Neighborhood: L4B
Nearby schools
GreatSchools rating
No schools nearby
We couldn't find any schools near this home.
- C$749,0003 bd2 ba-- sqft81 Northern Heights Dr #4A, Richmond Hill, ON L4B4C9For Sale

- C$3,6004 bd3 ba-- sqft81 Northern Heights Dr #18A, Richmond Hill, ON L4B4C9For Rent

- C$3,4004 bd3 ba-- sqft57 Northern Heights Dr, Richmond Hill, ON L4B4C9For Rent

- C$699,0002 bd3 ba-- sqft9199 Yonge St N #102SE, Richmond Hill, ON L4C1H7For Sale
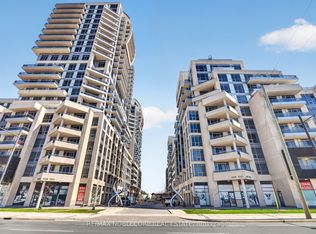
- C$575,0002 bd2 ba-- sqft9199 Yonge St #SE-306, Richmond Hill, ON L4C1H7For Sale
- C$550,0002 bd2 ba-- sqft29 Northern Heights Dr #606, Richmond Hill, ON L4B4L8For Sale
- C$599,9903 bd2 ba-- sqft29 Northern Heights Dr #203, Richmond Hill, ON L4B4L8For Sale
- C$659,0002 bd2 ba-- sqft29 Northern Heights Dr #1005, Richmond Hill, ON L4B4L8For Sale
Similar homes
- C$799,0004 bd2 ba-- sqft212 Beechy Dr, Richmond Hill, ON L4C 2X7For Sale
 MLS ID #N13662546, XIAO, MARK . TRREB
 - C$630,0002 bd2 ba-- sqft75 Weldrick Rd E #318, Richmond Hill, ON L4C 0H9For Sale
 MLS ID #N13629936, HOMELIFE LANDMARK REALTY INC.. TRREB
 - C$738,0004 bd2 ba-- sqft1742 John St Unit 36, Markham, ON L3T 1Y9For Sale
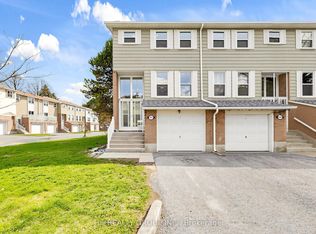 MLS ID #N13554066, HC REALTY GROUP INC.. TRREB
 - C$878,0003 bd4 ba-- sqft29 New Havens Way, Markham, ON L3T 5G1For Sale
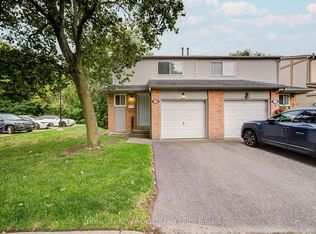 MLS ID #N13681136, HOMELIFE NEW WORLD REALTY INC.. TRREB
 - C$738,0004 bd3 ba-- sqft10 Esterbrooke Ave #59, Toronto, ON M2J 2C2For SaleMLS ID #C13634910, RE/MAX REALTRON REALTY INC.. TRREB
- C$799,9003 bd3 ba-- sqft375 Cook Rd #27, Toronto, ON M3J 3T6For SaleMLS ID #W13585500, HOMELIFE/5 STAR REALTY LTD.. TRREB
- C$729,0004 bd3 ba-- sqft3025 Bridletowne Cir, Toronto, ON M1W 2C9For SaleMLS ID #E13481858, HOMELIFE LANDMARK REALTY INC.. TRREB
- C$799,0003 bd3 ba-- sqft435 Middlefield Rd #47, Toronto, ON M1S 5W1For SaleMLS ID #E13629184, HOMELIFE/FUTURE REALTY INC.. TRREB
- C$749,9003 bd3 ba-- sqft(Undisclosed Address), Toronto, ON M4A 2X1For SaleMLS ID #C13664152, RE/MAX REALTRON REALTY INC.. TRREB
- C$945,0003 bd3 ba-- sqft95 Confederation Way #64, Markham, ON L3T 5R4For SaleMLS ID #N13644314, ROYAL LEPAGE TERREQUITY REALTY. TRREB
- C$799,0004 bd2 ba-- sqft19 Fundy Bay Blvd, Toronto, ON M1W 3A1For SaleMLS ID #E13104244, HOMELIFE LANDMARK REALTY INC.. TRREB
- C$849,0003 bd2 ba-- sqftWindermere by The Lake Townhomes, Toronto, ON M6S 5B4For SaleMLS ID #W13688582, RE/MAX REALTRON REALTY INC.. TRREB
- C$649,0003 bd3 ba-- sqft48 Bonis Ave, Toronto, ON M1T 2V1For SaleMLS ID #E13675224, T-ONE GROUP REALTY INC.,. TRREB
- C$699,0004 bd3 ba-- sqft201 Alexmuir Blvd #134, Toronto, ON M1V 1S5For SaleMLS ID #E13206260, RE/MAX PARTNERS REALTY INC.. TRREB
- C$699,9992 bd3 ba-- sqft5245 Major Mackenzie Dr E, Markham, ON L6C 0N3For SaleMLS ID #N13623636, CENTURY 21 ATRIA REALTY INC.. TRREB
- C$599,9993 bd2 ba-- sqft20 Brimwood Blvd #57, Toronto, ON M1V 1B7For SaleMLS ID #E13669000, BLOORVIEW REALTY INC.. TRREB
- C$698,9003 bd1 ba-- sqft435 Middlefield Rd #17, Toronto, ON M1S 5W1For SaleMLS ID #E13211394, HOMELIFE/FUTURE REALTY INC.. TRREB
- C$725,0003 bd3 ba-- sqft1995 Royal Rd #136, Pickering, ON L1V 6V9For SaleMLS ID #E12984552, RE/MAX REALTY SERVICES INC.. TRREB
- C$789,0004 bd2 ba-- sqft1 Council Cres, Toronto, ON M3J 1J5For SaleMLS ID #W13421606, RE/MAX METROPOLIS REALTY. TRREB
- C$795,0003 bd2 ba-- sqft41 Madelaine Ave, Toronto, ON M1L 2X6For SaleMLS ID #E13671674, T-ONE GROUP REALTY INC.,. TRREB
