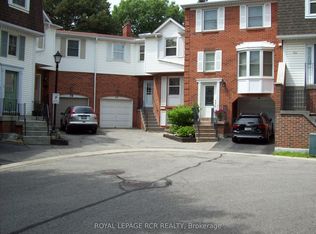
Spacious & Sun-Filled Thornhill Gem! Well-maintained, freshly painted 3-bedroom, 3-washroom home in the heart of highly desirable Thornhill. An inner-court unit providing privacy & scenery for the backyard, a large driveway, & a beautifully landscaped front yard with a welcoming interlocked walkway entrance. The bright, open-concept main floor features a spacious living room anchored by a large bay window, an elegant dining room, hardwood flooring, an electric fireplace, & California shutters. The eat-in kitchen features stainless steel appliances, backsplash, & freshly cleaned/regrouted tile floors.Upstairs, the sunken, extra-large primary bedroom serves as a private retreat, complete with a separate sitting area, walk-in closet, his & hers closets, linen closet, & a completely updated luxury ensuite. A spectacular skylight floods the upper level with natural warmth & light.Step outside to your private courtyard backyard, featuring a brand-new custom deck (2026) & a gas line hookup-perfect for seamless outdoor entertaining & summer BBQs. Features a spacious garage with overhead storage. The large basement includes a tiled laundry room with folding table & utility sink. Tiled furnace room is ready to incorporate a functional workshop with pegboards.Located just minutes from top-rated schools, parks, public transit, premier shopping, & the future Yonge Subway Extension station (Yonge & Royal Orchard/Clark). This turnkey home is ready for you to move in & enjoy!Upgrades & Features Include: newer custom deck (2026), newer stove (2026), updated plumbing faucets, roof shingles (2023) with new skylight, central vacuum system, premium hardwood flooring in living/dining room, & 2 wood fireplaces in "as-is" condition (not WETT certified).
For sale
C$945,000
95 Confederation Way #64, Markham, ON L3T 5R4
3beds
3baths
Townhouse
Built in ----
-- sqft lot
$-- Zestimate®
C$--/sqft
C$485/mo HOA
What's special
Spacious and sun-filledLarge drivewayBeautifully landscaped front yardWelcoming interlocked walkway entranceBright open-concept main floorElegant dining roomHardwood flooring
- 3 days |
- 11 |
- 1 |
Zillow last checked:
Listing updated:
Listed by:
ROYAL LEPAGE TERREQUITY REALTY
Source: TRREB,MLS®#: N13644314 Originating MLS®#: Toronto Regional Real Estate Board
Originating MLS®#: Toronto Regional Real Estate BoardFacts & features
Interior
Bedrooms & bathrooms
- Bedrooms: 3
- Bathrooms: 3
Primary bedroom
- Description: Primary Bedroom
- Level: Second
- Area: 19.99 Square Meters
- Area source: Other
- Dimensions: 6.02 x 3.32
Bedroom 2
- Description: Bedroom
- Level: Second
- Area: 11 Square Meters
- Area source: Other
- Dimensions: 4.06 x 2.71
Bedroom 3
- Description: Bedroom 3
- Level: Second
- Area: 8.66 Square Meters
- Area source: Other
- Dimensions: 3.22 x 2.69
Dining room
- Description: Dining Room
- Level: Main
- Area: 11.68 Square Meters
- Area source: Other
- Dimensions: 4.39 x 2.66
Family room
- Description: Family Room
- Level: Basement
- Area: 39.35 Square Meters
- Area source: Other
- Dimensions: 7.18 x 5.48
Kitchen
- Description: Kitchen
- Level: Main
- Area: 11.81 Square Meters
- Area source: Other
- Dimensions: 4.31 x 2.74
Living room
- Description: Living Room
- Level: Main
- Area: 17.33 Square Meters
- Area source: Other
- Dimensions: 5.25 x 3.30
Other
- Description: Sitting
- Level: Second
- Area: 11.15 Square Meters
- Area source: Other
- Dimensions: 3.73 x 2.99
Heating
- Forced Air, Gas
Cooling
- Central Air
Appliances
- Laundry: In Basement, Sink
Features
- Central Vacuum
- Basement: Finished
- Has fireplace: Yes
- Fireplace features: Electric
Interior area
- Living area range: 1600-1799 null
Video & virtual tour
Property
Parking
- Total spaces: 2
- Parking features: Private
- Has attached garage: Yes
Features
- Stories: 2
- Patio & porch: Deck
Lot
- Features: Golf, Library, Park, Public Transit, School
Details
- Parcel number: 290580064
Construction
Type & style
- Home type: Townhouse
- Property subtype: Townhouse
- Attached to another structure: Yes
Materials
- Brick
- Foundation: Unknown
- Roof: Shingle
Community & HOA
HOA
- Amenities included: BBQs Allowed, Visitor Parking
- Services included: Water Included, Cable TV Included, Common Elements Included, Building Insurance Included
- HOA fee: C$485 monthly
- HOA name: YRCC
Location
- Region: Markham
Financial & listing details
- Annual tax amount: C$4,954
- Date on market: 8/6/2026
R
ROYAL LEPAGE TERREQUITY REALTY
By pressing Contact Agent, you agree that the real estate professional identified above may call/text you about your search, which may involve use of automated means and pre-recorded/artificial voices. You don't need to consent as a condition of buying any property, goods, or services. Message/data rates may apply. You also agree to our Terms of Use. Zillow does not endorse any real estate professionals. We may share information about your recent and future site activity with your agent to help them understand what you're looking for in a home.
Price history
Price history is unavailable.
Public tax history
Tax history is unavailable.
Climate risks
Neighborhood: Thornhill
Nearby schools
GreatSchools rating
No schools nearby
We couldn't find any schools near this home.
- C$4,2003 bd3 ba-- sqft61 Confederation Way #58, Markham, ON L3T5R4For Rent

- C$949,0003 bd3 ba-- sqft86 Confederation Way, Markham, ON L3T5R5For Sale

- C$999,0004 bd3 ba-- sqft68 Confederation Way #44, Markham, ON L3T5R5For Sale
- C$549,0002 bd2 ba-- sqft16 Elgin St #316, Markham, ON L3T4T4For Sale

- C$500,0001 bd1 ba-- sqft7608 Yonge St #624, Vaughan, ON L4J0J5For Sale
- C$475,0002 bd1 ba-- sqft7608 Yonge St #528, Vaughan, ON L4J0J5For Sale
- C$449,0001 bd1 ba-- sqft7608 Yonge St #518, Vaughan, ON L4J0J5For Sale
- C$398,0001 bd1 ba-- sqft7608 Yonge St #622, Vaughan, ON L4J0J5For Sale
Similar homes
- C$999,0004 bd3 ba-- sqft68 Confederation Way #44, Markham, ON L3T 5R5For SaleMLS ID #N13077576, ROYAL LEPAGE RCR REALTY. TRREB
- C$699,9003 bd3 ba-- sqft760 Lawrence Ave W Unit 129, Toronto, ON M6A 3E7For Sale
 MLS ID #W13654006, ROYAL LEPAGE TERREQUITY REALTY. TRREB
 - C$879,9003 bd3 ba-- sqft62 Jenny Wrenway, Toronto, ON M2H 2Y9For Sale
 MLS ID #C13548356, HOMELIFE BROADWAY REALTY INC.. TRREB
 - C$1,028,0004 bd3 ba-- sqftNorthtown Casitas II, Toronto, ON M2N 6W7For Sale
 MLS ID #C13572974, RIGHT AT HOME REALTY INC.. TRREB
 - C$978,8003 bd3 ba-- sqft60 Nottingham Dr, Richmond Hill, ON L4S 1Z8For SaleMLS ID #N13480204, NU STREAM REALTY (TORONTO) INC.. TRREB
- C$1,080,0003 bd3 ba-- sqft11 Everson Dr #412, Toronto, ON M2N 7B9For SaleMLS ID #C13491524, ROYAL LEPAGE TERREQUITY ELITE REALTY. TRREB
- C$938,0004 bd2 ba-- sqft212 Beechy Dr, Richmond Hill, ON L4C 2X7For SaleMLS ID #N13611358, HOMELIFE LANDMARK REALTY INC.. TRREB
- C$958,8006 bd3 ba-- sqft216 Shawnee Cir, Toronto, ON M2H 2Y4For SaleMLS ID #C13569824, RE/MAX EXCEL REALTY LTD.. TRREB
- C$738,0004 bd2 ba-- sqft1742 John St Unit 36, Markham, ON L3T 1Y9For SaleMLS ID #N13554066, HC REALTY GROUP INC.. TRREB
- C$760,0003 bd3 ba-- sqft81 Northern Heights Dr, Richmond Hill, ON L4B 4C9For SaleMLS ID #N13130874, RIGHT AT HOME REALTY INC.. TRREB
- C$849,9996 bd2 ba-- sqft79 Samson Cres, Toronto, ON M1G 1N2For SaleMLS ID #E13653076, ROYAL LEPAGE CERTIFIED REALTY. TRREB
- C$1,139,0004 bd3 ba-- sqft28 Sommerset Way #1517, Toronto, ON M2N 6W7For SaleMLS ID #C13501722, RE/MAX REALTRON WENDY ZHENG REALTY. TRREB
- C$888,0003 bd3 ba-- sqft6 Barr Cres, Aurora, ON L4G 0B8For SaleMLS ID #N13596212, RE/MAX EXCEL REALTY LTD.. TRREB
- C$1,038,8004 bd4 ba-- sqft23 Spragg Cir, Markham, ON L3P 5W1For SaleMLS ID #N13633152, CENTURY 21 LEADING EDGE REALTY INC.. TRREB
- C$999,0004 bd2 ba-- sqft9 Lejune Rd, Toronto, ON M1T 2S6For SaleMLS ID #E13608358, ROYAL LEPAGE SIGNATURE REALTY. TRREB
- C$1,199,9003 bd4 ba-- sqft99 Maple Sugar Ln, Vaughan, ON L4J 8M8For SaleMLS ID #N13623482, SUTTON GROUP-ADMIRAL REALTY INC.. TRREB
- C$949,0003 bd2 ba-- sqft59 Goyo Gate, Vaughan, ON L6A 3T4For SaleMLS ID #N13561874, RE/MAX REALTRON REALTY INC.. TRREB
- C$968,8885 bd2 ba-- sqft124 Edmonton Dr, Toronto, ON M2J 3X1For SaleMLS ID #C13526260, ROYAL LEPAGE SIGNATURE REALTY. TRREB
- C$868,0003 bd3 ba-- sqft241 Banbrooke Cres, Newmarket, ON L3X 2W5For SaleMLS ID #N13626546, CHESTNUT PARK REAL ESTATE LIMITED. TRREB
- C$839,0004 bd2 ba-- sqft38 Lombardy Cres, Toronto, ON M1K 4N8For SaleMLS ID #E13639058, RE/MAX ROUGE RIVER REALTY LTD.. TRREB
