Move in. Unpack. Enjoy. Thoughtfully renovated from top to bottom, this beautifully finished turnkey home showcases timeless design, quality craftsmanship, and modern comfort throughout. Every space has been designed with purpose, every finish selected with care, and every detail considered. Beyond the interior, an expansive oversized backyard creates a private outdoor retreat designed for entertaining, relaxing, and making lasting memories. Inside, rich wide-plank engineered hardwood flooring, smooth ceilings, designer lighting, new interior doors and hardware, and an elegant staircase with modern iron pickets create a warm, contemporary atmosphere. At the heart of the home is a stunning custom kitchen featuring premium built-in appliances, quartz countertops, and beautifully crafted cabinetry with abundant storage. The stylishly renovated bathrooms offer a fresh, spa-inspired retreat, while the professionally finished basement provides exceptional additional living space featuring a full bathroom and minibar. Step outside and discover a backyard designed to be enjoyed in every season. Set on an oversized lot, this exceptional outdoor space features a massive composite deck, above-ground saltwater pool, relaxing hot tub, and premium artificial turf that provides year-round beauty with virtually no maintenance. Whether hosting family and friends, watching the kids play, or unwinding after a long day, this private retreat offers the perfect extension of the home. Ideally located in one of Markham's most sought-after family neighbourhoods near 9th Line & 16th Avenue, you'll enjoy convenient access to Mount Joy GO Station, Highway 407, Markham Stouffville Hospital, Markville Mall, Historic Main Street Markham, Cornell Community Centre, excellent schools, parks, and Rouge National Urban Park. A rare combination of thoughtful renovations, exceptional outdoor living, and everyday functionality, this is a home designed to be enjoyed today and cherished for years to come.
For sale
C$1,038,800
23 Spragg Cir, Markham, ON L3P 5W1
4beds
4baths
Single Family Residence
Built in ----
3,575 Square Feet Lot
$-- Zestimate®
C$--/sqft
C$-- HOA
What's special
Beautifully finished turnkey homeTimeless designQuality craftsmanshipModern comfort throughoutExpansive oversized backyardSmooth ceilingsDesigner lighting
- 10 hours |
- 40 |
- 1 |
Zillow last checked:
Listing updated:
Listed by:
CENTURY 21 LEADING EDGE REALTY INC.
Source: TRREB,MLS®#: N13633152 Originating MLS®#: Toronto Regional Real Estate Board
Originating MLS®#: Toronto Regional Real Estate BoardFacts & features
Interior
Bedrooms & bathrooms
- Bedrooms: 4
- Bathrooms: 4
Primary bedroom
- Level: Upper
- Dimensions: 3.66 x 3.66
Bedroom 2
- Level: Upper
- Dimensions: 2.59 x 3.81
Bedroom 3
- Level: Upper
- Dimensions: 3.05 x 4.27
Dining room
- Level: Main
- Dimensions: 3.28 x 2.39
Living room
- Level: Main
- Dimensions: 3.18 x 5.08
Heating
- Forced Air, Gas
Cooling
- Central Air
Appliances
- Included: Built-In Oven
Features
- Upgraded Insulation
- Flooring: Carpet Free
- Basement: Finished
- Has fireplace: Yes
Interior area
- Living area range: 1500-2000 null
Video & virtual tour
Property
Parking
- Total spaces: 5
- Parking features: Garage
- Has garage: Yes
Features
- Stories: 2
- Patio & porch: Deck
- Exterior features: Canopy
- Has private pool: Yes
- Pool features: Above Ground
- Has spa: Yes
- Spa features: Hot Tub
Lot
- Size: 3,575 Square Feet
- Features: Fenced Yard, Park, Hospital, Rec./Commun.Centre, Pie Shaped Lot
Details
- Parcel number: 029210017
Construction
Type & style
- Home type: SingleFamily
- Property subtype: Single Family Residence
Materials
- Brick
- Foundation: Poured Concrete
- Roof: Asphalt Shingle
Utilities & green energy
- Sewer: Sewer
Community & HOA
Location
- Region: Markham
Financial & listing details
- Annual tax amount: C$4,720
- Date on market: 8/4/2026
C
CENTURY 21 LEADING EDGE REALTY INC.
By pressing Contact Agent, you agree that the real estate professional identified above may call/text you about your search, which may involve use of automated means and pre-recorded/artificial voices. You don't need to consent as a condition of buying any property, goods, or services. Message/data rates may apply. You also agree to our Terms of Use. Zillow does not endorse any real estate professionals. We may share information about your recent and future site activity with your agent to help them understand what you're looking for in a home.
Price history
Price history is unavailable.
Public tax history
Tax history is unavailable.
Climate risks
Neighborhood: Markham Village
Nearby schools
GreatSchools rating
No schools nearby
We couldn't find any schools near this home.

- C$--3 bd2 ba1.8k sqft30 Winklers Ln, Markham, ON L6B1L4Off Market
- C$--3 bd2 ba1.8k sqft30 Winklers Ln #3, Markham, ON L6B1L4Off Market
- C$--1 bd1 ba-- sqft2 Winklers Ln #BASEMENT, Markham, ON L6B1B8Off Market
- C$899,0003 bd3 ba-- sqft10 Pascoe Dr, Markham, ON L6B1C4For Sale
- C$989,9993 bd3 ba-- sqft73 Gowland Rd, Markham, ON L6B1C5For Sale
- C$1,259,9996 bd4 ba-- sqft1 Capogna St, Markham, ON L6B0H5For Sale
- C$929,0004 bd3 ba-- sqft65 Whites Hill Ave, Markham, ON L6B1C2For Sale
- C$1,498,0004 bd4 ba-- sqft31 Donhaven Rd, Markham, ON L6E1S6For Sale
Similar homes
- C$949,9006 bd4 ba-- sqft82 Jack Monkman Cres, Markham, ON L3S 0A4For Sale
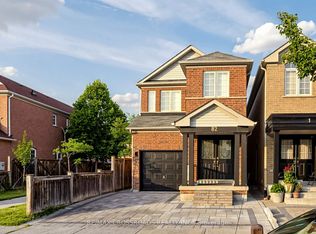 MLS ID #N13633918, RE/MAX CROSSROADS REALTY INC.. TRREB
 - C$1,098,0004 bd3 ba-- sqft93 Parkway Ave, Markham, ON L3P 2H1For Sale
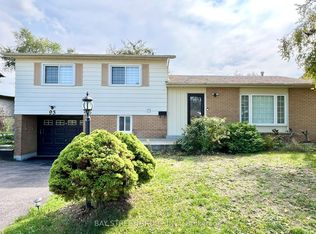 MLS ID #N13047084, BAY STREET GROUP INC.. TRREB
 - C$829,8884 bd2 ba-- sqft11 Elizabeth St, Markham, ON L3P 2B3For Sale
 MLS ID #N13457444, ROYAL LEPAGE PINNACLE REAL ESTATE. TRREB
 - C$1,099,0004 bd4 ba-- sqft18 Howes St, Ajax, ON L1T 3V5For Sale
 MLS ID #E13632562, RE/MAX HALLMARK REALTY LTD.. TRREB
 - C$859,0004 bd2 ba-- sqft22 Jeffton Cres, Toronto, ON M1G 2R5For SaleMLS ID #E13634740, CENTURY 21 ATRIA REALTY INC.. TRREB
- C$998,0004 bd4 ba-- sqft15 Huntsmill Blvd, Toronto, ON M1W 2Z8For SaleMLS ID #E13597546, BAY STREET INTEGRITY REALTY INC.. TRREB
- C$1,188,0006 bd5 ba-- sqft76 Bendamere Cres, Markham, ON L3P 6X8For SaleMLS ID #N13494540, CENTURY 21 KING`S QUAY REAL ESTATE INC.. TRREB
- C$995,0004 bd4 ba-- sqft923 Redbird Cres, Pickering, ON L1V 5K8For SaleMLS ID #E13599964, CENTURY 21 LEADING EDGE REALTY INC.. TRREB
- C$1,489,9005 bd4 ba-- sqft133 Russell Jarvis Dr, Markham, ON L3S 4L1For SaleMLS ID #N13614220, RE/MAX REALTRON REALTY INC.. TRREB
- C$899,9904 bd2 ba-- sqft9 Midcroft Dr, Toronto, ON M1S 1W9For SaleMLS ID #E13614354, ROYAL LEPAGE TERREQUITY BESPOKE REALTY. TRREB
- C$999,0004 bd4 ba-- sqft7 Lenthall Ave, Toronto, ON M1B 2C7For SaleMLS ID #E12986238, HOMELIFE ELITE SERVICES REALTY INC.. TRREB
- C$938,0004 bd2 ba-- sqft212 Beechy Dr, Richmond Hill, ON L4C 2X7For SaleMLS ID #N13611358, HOMELIFE LANDMARK REALTY INC.. TRREB
- C$896,0003 bd2 ba-- sqft89 Dreyer Dr, Ajax, ON L1S 1J3For SaleMLS ID #E13630476, ROYAL LEPAGE TERREQUITY REALTY. TRREB
- C$999,0004 bd4 ba-- sqft5 Lenthall Ave, Toronto, ON M1B 2C7For SaleMLS ID #E12622474, HOMELIFE ELITE SERVICES REALTY INC.. TRREB
- C$1,098,0003 bd2 ba-- sqft522 Sheppard Ave, Pickering, ON L1V 1E8For SaleMLS ID #E13477614, RE/MAX ALL-STARS BENCZIK KAVANAGH TEAM. TRREB
- C$1,299,0003 bd4 ba-- sqft1 Bruce Creek Dr, Markham, ON L6C 2V9For SaleMLS ID #N13533886, LANDPOWER REAL ESTATE LTD.. TRREB
- C$988,8004 bd4 ba-- sqft2621A Keele St, Toronto, ON M6L 2P2For SaleMLS ID #W13605846, CENTURY 21 HERITAGE GROUP LTD.. TRREB
- C$999,0005 bd4 ba-- sqft1858 Shadybrook Dr, Pickering, ON L1V 3A8For SaleMLS ID #E13129468, ROYAL LEPAGE TERREQUITY REALTY. TRREB
- C$1,170,0003 bd2 ba-- sqft20 Jasmine Cres, Whitchurch Stouffville, ON L4A 3H4For SaleMLS ID #N13560632, RE/MAX HALLMARK REALTY LTD.. TRREB
- C$1,099,9007 bd4 ba-- sqft61 Marcella St, Toronto, ON M1G 1K9For SaleMLS ID #E13211828, CENTURY 21 PEOPLE`S CHOICE REALTY INC.. TRREB
