Welcome to 11 Elizabeth Street in the heart of Markham! This beautifully maintained and thoughtfully updated home offers 3+1 bedrooms, 2 full bathrooms, and a versatile layout ideal for families, multi-generational living, or savvy investors.The bright and inviting main floor features spacious principal rooms, updated flooring, and large windows that fill the home with natural light. The finished lower level has been tastefully renovated and includes an additional bedroom, updated flooring, new baseboards, modern light fixtures, and refreshed bathroom vanities, creating the perfect space for extended family, guests, a home office, or additional living and entertainment areas.Enjoy added peace of mind with extensive upgrades completed in 2023, including a new roof, new windows, updated appliances, and new main-floor flooring. These improvements enhance both the home's aesthetic appeal and energy efficiency while minimizing future maintenance costs.Situated in a highly desirable and established Markham neighbourhood, this home is conveniently located close to top-rated schools, parks, shopping, dining, public transit, and major commuter routes. Combining comfort, functionality, and an unbeatable location, this move-in-ready property offers exceptional value and long-term potential.A fantastic opportunity to own an updated home in one of Markham's most sought-after communities-don't miss it!
For sale
C$699,900
11 Elizabeth St, Markham, ON L3P 2B3
4beds
2baths
Single Family Residence
Built in ----
7,565 Square Feet Lot
$-- Zestimate®
C$--/sqft
C$-- HOA
What's special
- 7 days |
- 46 |
- 4 |
Zillow last checked:
Listing updated:
Listed by:
ROYAL LEPAGE PINNACLE REAL ESTATE
Source: TRREB,MLS®#: N13642346 Originating MLS®#: Toronto Regional Real Estate Board
Originating MLS®#: Toronto Regional Real Estate BoardFacts & features
Interior
Bedrooms & bathrooms
- Bedrooms: 4
- Bathrooms: 2
Primary bedroom
- Description: Primary Bedroom
- Level: Second
- Area: 12.35 Square Meters
- Area source: Other
- Dimensions: 3.71 x 3.33
Bedroom 2
- Description: Bedroom 2
- Level: Second
- Area: 7.69 Square Meters
- Area source: Other
- Dimensions: 3.10 x 2.48
Bedroom 3
- Description: Bedroom 3
- Level: Second
- Area: 9.35 Square Meters
- Area source: Other
- Dimensions: 3.53 x 2.65
Bedroom 4
- Level: Basement
- Dimensions: 2.3 x 26
Dining room
- Description: Dining Room
- Level: Ground
- Area: 11.73 Square Meters
- Area source: Other
- Dimensions: 3.86 x 3.04
Kitchen
- Description: Kitchen
- Level: Ground
- Area: 6.29 Square Meters
- Area source: Other
- Dimensions: 2.62 x 2.40
Living room
- Description: Living Room
- Level: Ground
- Area: 18.91 Square Meters
- Area source: Other
- Dimensions: 4.80 x 3.94
Recreation
- Level: Basement
- Dimensions: 3.8 x 3.5
Heating
- Forced Air, Gas
Cooling
- Central Air
Appliances
- Included: Water Heater
Features
- Flooring: Carpet Free
- Basement: Separate Entrance
- Has fireplace: Yes
Interior area
- Living area range: 1100-1500 null
Property
Parking
- Total spaces: 6
- Parking features: Private
Features
- Stories: 2
- Pool features: None
- Waterfront features: None
Lot
- Size: 7,565 Square Feet
- Features: Arts Centre, Lake/Pond, Park, Public Transit, Rec./Commun.Centre, School
Details
- Parcel number: 029190115
Construction
Type & style
- Home type: SingleFamily
- Property subtype: Single Family Residence
- Attached to another structure: Yes
Materials
- Aluminum Siding, Brick
- Foundation: Unknown
- Roof: Asphalt Shingle
Utilities & green energy
- Sewer: Sewer
Community & HOA
Location
- Region: Markham
Financial & listing details
- Annual tax amount: C$4,193
- Date on market: 8/5/2026
Price history
Price history is unavailable.
Public tax history
Tax history is unavailable.
Climate risks
Neighborhood: Markham Village
Nearby schools
GreatSchools rating
No schools nearby
We couldn't find any schools near this home.
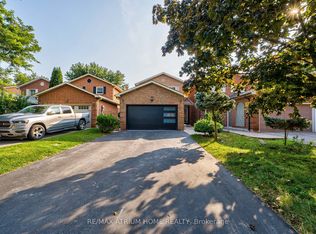
- C$1,128,0005 bd4 ba-- sqft61 Trothen Cir, Markham, ON L3P4H3For Sale
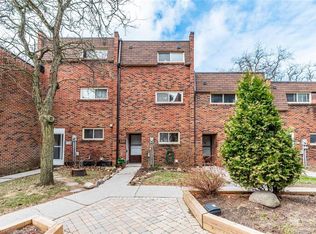
- C$635,0004 bd3 ba1.5k sqft116 Wales Ave, Markham, ON L3P3K2Sold
- C$1,180,0004 bd2 ba-- sqft354 Main St N, Markham, ON L3P1Z1For Sale

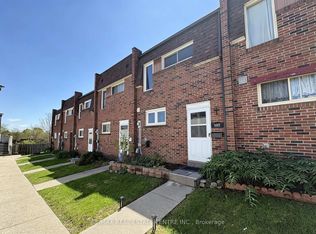
- C$2,8503 bd2 ba-- sqft105 Wales Ave, Markham, ON L3P3K3For Rent
- C$--1 bd1 ba600 sqft352 Main St N UNIT 1, Markham, ON L3P1Z1Off Market
- C$1,400-- bd-- ba-- sqft348 Main St N #2A, Markham, ON L3P1Z1For Rent
- C$1,600-- bd-- ba-- sqft348 Main St N #3B, Markham, ON L3P1Z1For Rent
- C$--3 bd2 ba1.6k sqft59 Peter St, Markham, ON L3P2A7Off Market
Similar homes
- C$799,0004 bd2 ba-- sqft212 Beechy Dr, Richmond Hill, ON L4C 2X7For Sale
 MLS ID #N13662546, XIAO, MARK . TRREB
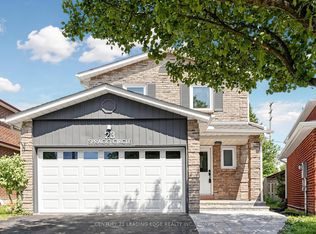
 - C$1,038,8004 bd4 ba-- sqft23 Spragg Cir, Markham, ON L3P 5W1For Sale
 MLS ID #N13633152, CENTURY 21 LEADING EDGE REALTY INC.. TRREB
 - C$898,0003 bd3 ba-- sqft6 Radmore Pl, Markham, ON L6B 0G7For Sale
 MLS ID #N13658606, ROYAL LEPAGE ASSOCIATES REALTY. TRREB
 - C$719,0004 bd2 ba-- sqft25 Whiteleas Ave, Toronto, ON M1B 1W8For Sale
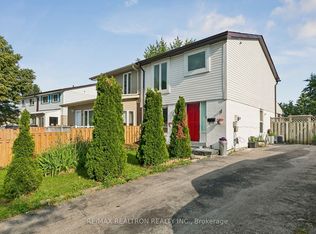 MLS ID #E13547120, RE/MAX REALTRON REALTY INC.. TRREB
 - C$799,9006 bd4 ba-- sqft151 Fawcett Trl, Toronto, ON M1B 3B9For SaleMLS ID #E13652876, ROYAL LEPAGE IGNITE REALTY. TRREB
- C$780,0004 bd3 ba-- sqft33 Harrison Ct, Whitby, ON L1N 6E2For SaleMLS ID #E13660106, RE/MAX HALLMARK FIRST GROUP REALTY LTD.. TRREB
- C$765,0003 bd2 ba-- sqft80 Brockman Cres, Ajax, ON L1T 2L7For SaleMLS ID #E13655312, RE/MAX COMMUNITY REALTY INC.. TRREB
- C$999,0003 bd2 ba-- sqft6814 14th Ave, Markham, ON L6B 1A8For SaleMLS ID #N13605672, HARVEY KALLES REAL ESTATE LTD.. TRREB
- C$994,9005 bd4 ba-- sqft38 Coleluke Ln, Markham, ON L3S 0B7For SaleMLS ID #N13629254, ROYAL LEPAGE SIGNATURE REALTY. TRREB
- C$799,0006 bd5 ba-- sqft37 Tinbury Pl, Toronto, ON M1B 1J7For SaleMLS ID #E13635782, RE/MAX COMMUNITY REALTY INC.. TRREB
- C$699,0004 bd3 ba-- sqft201 Alexmuir Blvd #134, Toronto, ON M1V 1S5For SaleMLS ID #E13206260, RE/MAX PARTNERS REALTY INC.. TRREB
- C$699,9994 bd2 ba-- sqft172 Radford Dr, Ajax, ON L1T 2C2For SaleMLS ID #E12845894, ROYAL LEPAGE IGNITE REALTY. TRREB
- C$899,0005 bd5 ba-- sqft44 Greenhedges Ct, Toronto, ON M1B 1T2For SaleMLS ID #E13648518, HOMELIFE ELITE SERVICES REALTY INC.. TRREB
- C$709,0004 bd3 ba-- sqft28 Rosebank Dr #1001, Toronto, ON M1B 5Z1For SaleMLS ID #E13478116, HOMELIFE NEW WORLD REALTY INC.. TRREB
- C$699,0004 bd3 ba-- sqft75 Saint Andrews Ct, Aurora, ON L4G 3B2For SaleMLS ID #N13635374, REMAX YOUR COMMUNITY REALTY. TRREB
- C$839,0004 bd2 ba-- sqft38 Lombardy Cres, Toronto, ON M1K 4N8For SaleMLS ID #E13639058, RE/MAX ROUGE RIVER REALTY LTD.. TRREB
- C$939,9994 bd2 ba-- sqft37 Adanac Dr, Toronto, ON M1M 2E5For SaleMLS ID #E13652226, CENTURY 21 PROPERTY ZONE REALTY INC.. TRREB
- C$849,0006 bd2 ba-- sqft225 Pineway Blvd, Toronto, ON M2H 1B5For SaleMLS ID #C13653768, HOMELIFE LANDMARK REALTY INC.. TRREB
- C$848,0004 bd2 ba-- sqft209 Apache Trl, Toronto, ON M2H 2J3For SaleMLS ID #C13613680, RE/MAX ALL-STARS REALTY INC.. TRREB
- C$688,8883 bd3 ba-- sqft12 Waverly St S, Oshawa, ON L1J 5T7For SaleMLS ID #E13580394, PROPERTY XCHANGE REALTY POINT. TRREB
