Hidden Gem In Old Markham Village! Come & Discover This Gorgeous 4 Bedroom, 3 Bathroom Condo Townhouse Nestled In The Heart Of Old Markham Village. This Beautifully Maintained Home Offers An Abundance Of Space, Natural Light & A Functional Layout That Perfectly Blends Comfort & Convenience For Modern Family Living. Upon Entry, You're Greeted By A Sun-Filled Main Floor Featuring A Well-Appointed Kitchen With Contemporary Cabinetry, A Built-In Breakfast Table & Generous Storage. The Expansive Living & Dining Area Boasts A Seamless Walk-Out To A Private Backyard Patio, Perfect For Entertaining Guests Or Enjoying Summer Evenings In A Tranquil Setting. The Second Level Offers A Spacious Primary Bedroom With Large Windows & Ample Closet Space, Alongside A Cozy Second Bedroom. A Fully Renovated 4-Piece Bathroom Showcases Dual Vanity Sinks, Stylish Fixtures & A Deep Soaker Tub, Creating A Spa-Like Experience. The Third Level Includes Two More Generous-Sized Bedrooms & A Beautifully Upgraded 3-Piece Bathroom Featuring A Glass-Enclosed Standing Shower. Whether You Need Extra Space For Family, Guests, Or A Home Office, This Layout Offers Incredible Flexibility. The Finished Basement Adds Even More Living Space With A Massive Living/Recreation Area, Laundry Room With Additional Storage, A 2-Piece Bathroom. Enjoy The Beauty Of Mature Trees, Well-Maintained Gardens & A Friendly Community Setting. Parking Includes An Detached Garage. Ideally Located Close To GO Transit, Top Schools, Parks, Shopping & All Amenities, This Home Offers Incredible Value & Charm. Don't Miss This Rare Opportunity Book Your Private Showing Today & Make This Your Forever Home!
Sold for $635,000
C$635,000
116 Wales Ave, Markham, ON L3P 3K2
4beds
1,519sqft
Row/Townhouse, Residential, Condominium
Built in ----
-- sqft lot
$-- Zestimate®
C$418/sqft
C$3,266 Estimated rent
Home value
Not available
Estimated sales range
Not available
Not available
Owner options
List your home for rent
C$3,266/mo
Rent Zestimate®
Find your next renter with Zillow Rental Manager. Plus, with online applications, you can quickly screen prospective tenants – for free.
C$3,266/mo
Rent Zestimate®
Refinance and save
C$3,384/mo
Est. payment
Refinancing to a lower rate could help reduce your monthly payments and save thousands over the life of the loan.
C$3,384/mo
Est. payment
Explore your selling options
Work with a Zillow partner agent
Leverage their expertise and Zillow's premium Showcase listings to get your home seen by more buyers.
Get startedList with your own agent
Get your home in front of millions of buyers by listing it on Zillow.
Learn how to do itSell it yourself
Take full control of how buyers see your home on Zillow by listing For Sale by Owner (FSBO).
List your homeWhat's special
Natural lightFunctional layoutSun-filled main floorWell-appointed kitchenContemporary cabinetryBuilt-in breakfast tableGenerous storage
Zillow last checked:
Listing updated:
Listed by:
Russell Robson, Broker,
Re/Max REALTY SPECIALISTS INC MILLCREEK DRIVE,
Non Member, Salesperson,
RE/MAX REALTY SPECIALISTS INC., BROKERAGE
Source: ITSO,MLS®#: 40727013Originating MLS®#: Cornerstone Association of REALTORS®
Facts & features
Interior
Bedrooms & bathrooms
- Bedrooms: 4
- Bathrooms: 3
- Full bathrooms: 2
- 1/2 bathrooms: 1
Other
- Description: Large Closet, Ceiling Fan(s), Large Window
- Level: Second
Bedroom
- Description: Large Closet, Ceiling Fan(s), Large Window
- Level: Second
Bedroom
- Description: Large Closet, Ceiling Fan(s), Large Window
- Level: Second
Bedroom
- Description: Large Closet, Ceiling Fan(s), Large Window
- Level: Second
Bathroom
- Features: 4-Piece
- Level: Second
Bathroom
- Features: 3-Piece
- Level: Third
Bathroom
- Features: 2-Piece
- Level: Basement
Dining room
- Description: Bamboo, Combined w/Living, Large Window
- Level: Main
Kitchen
- Description: Bamboo, Centre Island, Overlooks Garden
- Level: Main
Living room
- Description: Bamboo, W/O To Yard, Combined w/Dining
- Level: Main
Heating
- Baseboard
Cooling
- Window Unit(s)
Appliances
- Included: Dishwasher, Dryer, Refrigerator, Washer
- Laundry: Electric Dryer Hookup, In-Suite, Sink, Washer Hookup
Features
- Other
- Windows: Window Coverings
- Basement: Full,Finished
- Has fireplace: No
Interior area
- Total structure area: 1,519
- Total interior livable area: 1,519 sqft
- Finished area above ground: 1,519
Property
Parking
- Total spaces: 1
- Parking features: Detached Garage, No Driveway Parking
- Garage spaces: 1
Features
- Patio & porch: Terrace
- Frontage type: West
Lot
- Features: Urban, Other
Details
- Parcel number: 290130004
- Zoning: R-370
Construction
Type & style
- Home type: Townhouse
- Architectural style: 3 Storey
- Property subtype: Row/Townhouse, Residential, Condominium
- Attached to another structure: Yes
Materials
- Brick
- Foundation: Concrete Block
- Roof: Asphalt Shing
Condition
- 51-99 Years
- New construction: No
Utilities & green energy
- Sewer: Sewer (Municipal)
- Water: Municipal
Community & HOA
HOA
- Has HOA: Yes
- Amenities included: BBQs Permitted, Parking
- Services included: Insurance, Building Maintenance, Common Elements, Parking, Water
- HOA fee: C$700 monthly
Location
- Region: Markham
Financial & listing details
- Price per square foot: C$418/sqft
- Annual tax amount: C$2,027
- Date on market: 5/9/2025
- Inclusions: Dishwasher, Dryer, Refrigerator, Washer, Window Coverings, All Window Coverings & Existing Light Fixtures. rental Items/Under contract hwt
Price history
| Date | Event | Price |
|---|---|---|
| 7/16/2025 | Sold | C$635,000C$418/sqft |
Source: ITSO #40727013 Report a problem | ||
Public tax history
Tax history is unavailable.
Neighborhood: Markham Village
Nearby homes
- C$699,0003 bd2 ba-- sqft124 Wales Ave, Markham, ON L3P3K2For Sale

- C$499,8883 bd2 ba-- sqft118 Wales Ave, Markham, ON L3P3K2For Sale
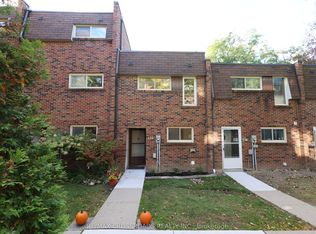
- C$1,100-- bd1 ba-- sqft348 Main St N #2A, Markham, ON L3P1Z1For Rent

- C$--1 bd1 ba600 sqft352 Main St N UNIT 1, Markham, ON L3P1Z1Off Market
- C$1,9001 bd1 ba-- sqft352 Main St N #2A, Markham, ON L3P1Z1For Rent
- C$1,250,0004 bd2 ba-- sqft354 Main St N, Markham, ON L3P1Z1For Sale
- C$2,8002 bd1 ba-- sqft361 Main St N, Markham, ON L3P1Z3For Rent
- C$--3 bd2 ba1.6k sqft59 Peter St, Markham, ON L3P2A7Off Market
Nearby schools
GreatSchools rating
No schools nearby
We couldn't find any schools near this home.
