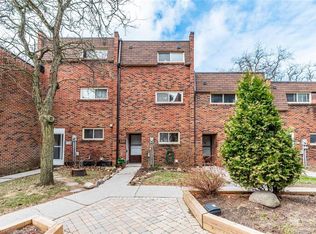
**A Wonderful Opportunity to Own in Prestigious Markham Village!**Why pay rent when you can own your own home? Welcome to this charming **3-bedroom, 2-bathroom condo townhouse** in the highly desirable **Markham Village** community-an excellent opportunity for first-time buyers, young families, or anyone looking to enter the Markham real estate market. Offering **three generous-sized bedrooms**, a comfortable main-floor living room, functional kitchen, and a **cozy recreation room in the basement**, this home provides the space and flexibility a growing family needs. Step outside to your **private backyard with patio**, a rare and highly desirable feature that gives you your own outdoor space to relax, entertain, or enjoy a morning coffee. This is more than just a condo-it offers the **space, privacy and outdoor enjoyment of a townhouse**. Just move in and make it your own! The location is truly exceptional. Enjoy the convenience of being **within walking distance to the GO Train station, grocery stores, plazas, restaurants and everyday amenities**, with **Markham Stouffville Hospital, Markville Shopping Centre and numerous other services just minutes away**. Excellent access to transportation, schools, parks, and everything Markham has to offer.**An ideal opportunity for a small family to stop renting and take the first step toward owning real estate in one of Markham's established and sought-after communities.****Own your home. Enjoy your space. Build your future in Markham Village!**
For sale
C$499,888
118 Wales Ave, Markham, ON L3P 3K2
3beds
2baths
Townhouse
Built in ----
-- sqft lot
$-- Zestimate®
C$--/sqft
C$499/mo HOA
What's special
- 8 days
- 11
- 0
Zillow last checked:
Listing updated:
Listed by:
RE/MAX CROSSROADS REALTY INC.
Source: TRREB,MLS®#: N13875166 Originating MLS®#: Toronto Regional Real Estate Board
Originating MLS®#: Toronto Regional Real Estate BoardFacts & features
Interior
Bedrooms & bathrooms
- Bedrooms: 3
- Bathrooms: 2
Bedroom
- Level: Second
- Dimensions: 3.91 x 3.34
Bedroom 3
- Level: Second
- Dimensions: 3.17 x 2.26
Other
- Level: Second
- Dimensions: 3.14 x 2.26
Dining room
- Level: Ground
- Dimensions: 4.82 x 4.6
Kitchen
- Level: Ground
- Dimensions: 3.31 x 2.91
Living room
- Level: Ground
- Dimensions: 4.79 x 4.6
Recreation
- Level: Basement
- Dimensions: 4.71 x 4.55
Heating
- Baseboard, Electric
Cooling
- None
Appliances
- Included: Water Heater
- Laundry: In Basement
Features
- Basement: Finished
- Has fireplace: No
Interior area
- Living area range: 1000-1199 null
Property
Parking
- Total spaces: 1
- Parking features: Carport
- Has carport: Yes
Features
- Stories: 2
- Patio & porch: Patio
Details
- Parcel number: 290130003
Construction
Type & style
- Home type: Townhouse
- Property subtype: Townhouse
Materials
- Brick
Community & HOA
HOA
- Services included: Common Elements Included, Parking Included, Building Insurance Included
- HOA fee: C$499 monthly
- HOA name: YCC
Location
- Region: Markham
Financial & listing details
- Annual tax amount: C$2,051
- Date on market: 10/8/2026
Price history
Price history is unavailable.
Public tax history
Tax history is unavailable.
Climate risks
Neighborhood: Markham Village
Nearby schools
GreatSchools rating
No schools nearby
We couldn't find any schools near this home.

Similar homes
- C$699,0003 bd2 ba-- sqft124 Wales Ave, Markham, ON L3P 3K2For Sale
 MLS ID #N13764196, SUTTON GROUP-HERITAGE REALTY INC.. TRREB
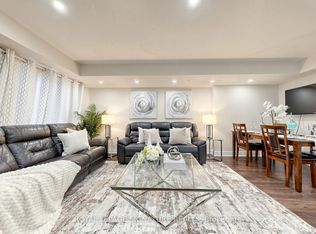
 - C$568,0002 bd2 ba-- sqft1 Blanche Ln Unit 801, Markham, ON L6B 1N3For Sale
 MLS ID #N14031764, ROYAL LEPAGE SIGNATURE REALTY. TRREB
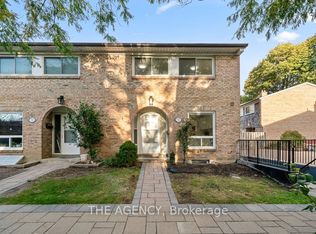
 - C$599,0003 bd2 ba-- sqft1 Wootten Way S #32, Markham, ON L3P 3H7For Sale
 MLS ID #N13862648, THE AGENCY. TRREB
 - C$499,9992 bd2 ba-- sqft9560 Markham Rd #318, Markham, ON L6E 0T9For Sale
 MLS ID #N13831432, RE/MAX REALTRON REALTY INC.. TRREB
