Beautifully renovated and move-in ready, this 3-bedroom, 3-full-bathroom freehold townhome in sought-after Berczy Village comes with no maintenance fees. Fresh paint, smooth flat ceilings, new flooring throughout, new carpeting on the staircase and modern lighting with pot lights give the entire home a bright, clean, and contemporary feel.The updated kitchen features brand-new stainless steel appliances and a stylish new backsplash, creating a fresh and functional space for everyday living. A rare ground-floor bedroom with a large window and closet offers excellent flexibility as a private in-law suite, guest room, or home office. The fully remodelled bathroom on this level includes all-new fixtures and a newly added shower, providing comfort and convenience without the need to climb stairs. Upstairs, both spacious bedrooms feature their own private ensuite bathrooms, offering exceptional comfort and privacy. Both bathrooms have been refreshed with new vanities, toilets, shower fixtures, mirrors and lighting. The newly renovated basement provides a spacious and versatile extension of the living space, featuring durable new vinyl flooring and plenty of room for a private home office, entertainment area, family room or recreation space-ideal for relaxing, working from home or entertaining. Outside, the driveway has been repaired and completely resurfaced with new asphalt. Located within the Stonebridge Public School and Pierre Elliott Trudeau High School catchments, this home offers access to two well-regarded schools. Robinson Creek trails and green space are just steps away, while CF Markville, supermarkets, restaurants and the GO station are only minutes from home.
For sale
C$579,900
9880 McCowan Rd, Markham, ON L6C 0M7
3beds
3baths
Townhouse
Built in ----
1,010 Square Feet Lot
$-- Zestimate®
C$--/sqft
C$-- HOA
What's special
Fresh paintSmooth flat ceilingsNew flooring throughoutUpdated kitchenBrand-new stainless steel appliancesStylish new backsplash
- 1 day
- 24
- 4
Zillow last checked:
Listing updated:
Listed by:
CAREFREE HOME SOLD REALTY INC.
Source: TRREB,MLS®#: N13833166 Originating MLS®#: Toronto Regional Real Estate Board
Originating MLS®#: Toronto Regional Real Estate BoardFacts & features
Interior
Bedrooms & bathrooms
- Bedrooms: 3
- Bathrooms: 3
Primary bedroom
- Level: Third
- Dimensions: 3.66 x 2.77
Bedroom 2
- Level: Third
- Dimensions: 3.66 x 2.74
Bedroom 3
- Level: Ground
- Dimensions: 2.41 x 2.59
Dining room
- Level: Second
- Dimensions: 2.62 x 4.01
Kitchen
- Level: Second
- Dimensions: 3.66 x 3.48
Living room
- Level: Second
- Dimensions: 3.66 x 3.48
Heating
- Forced Air, Gas
Cooling
- Central Air
Features
- Basement: Partially Finished
- Has fireplace: No
Interior area
- Living area range: 1100-1500 null
Property
Parking
- Total spaces: 2
- Parking features: Garage Door Opener
- Has garage: Yes
Features
- Stories: 3
- Pool features: None
Lot
- Size: 1,010 Square Feet
Details
- Parcel number: 700101728
Construction
Type & style
- Home type: Townhouse
- Property subtype: Townhouse
Materials
- Brick
- Foundation: Concrete
- Roof: Asphalt Shingle
Utilities & green energy
- Sewer: Sewer
Community & HOA
Location
- Region: Markham
Financial & listing details
- Annual tax amount: C$3,781
- Date on market: 9/27/2026
Price history
Price history is unavailable.
Public tax history
Tax history is unavailable.
Climate risks
Neighborhood: Berczy Village
Nearby schools
GreatSchools rating
No schools nearby
We couldn't find any schools near this home.

Similar homes
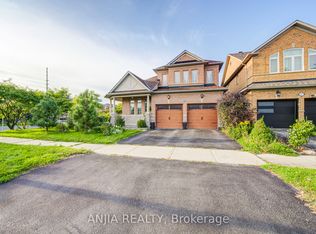
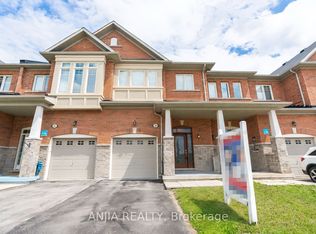
- C$699,0003 bd3 ba-- sqft5247 Major Mackenzie Dr E, Markham, ON L6C 0N3For Sale
 MLS ID #N13836326, KW Living Realty. TRREB
 - C$808,0003 bd3 ba-- sqft9976 McCowan Rd, Markham, ON L6C 0N1For Sale
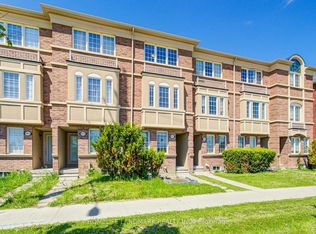 MLS ID #N13831706, HOMELIFE LANDMARK REALTY INC.. TRREB
 - C$549,0003 bd2 ba-- sqft9582 Markham Rd Unit 611, Markham, ON L6E 0H8For Sale
 MLS ID #N13832796, HOMELIFE/MIRACLE REALTY LTD. TRREB
 - C$699,0003 bd3 ba-- sqft20 Massachusetts Ln, Markham, ON L6E 0V6For Sale
 MLS ID #N13833370, RE/MAX REALTRON WENDY ZHENG REALTY. TRREB
