Beautiful end unit townhome on McCowan & Major Mac, mins to Hwy 404, 407 & Markville Mall, walk to public transit, park & close to all amenities. Boundary of Pierre Elliott Trudeau High School & Stonebridge Public School. upgraded porch with glass enclosure, interlocking driveway, freshly painted with designer's color, open concept layout, hardwood flooring & pot lights.
For sale
Street View
C$982,000
41 Prince Charles Way, Markham, ON L6C 0B4
3beds
3baths
Townhouse
Built in ----
1,849 Square Feet Lot
$-- Zestimate®
C$--/sqft
C$-- HOA
What's special
Interlocking drivewayOpen concept layoutHardwood flooringPot lights
- 107 days
- 8
- 0
Zillow last checked:
Listing updated:
Listed by:
RE/MAX CROSSROADS REALTY INC.
Source: TRREB,MLS®#: N13524696 Originating MLS®#: Toronto Regional Real Estate Board
Originating MLS®#: Toronto Regional Real Estate BoardFacts & features
Interior
Bedrooms & bathrooms
- Bedrooms: 3
- Bathrooms: 3
Heating
- Forced Air, Gas
Cooling
- Central Air
Appliances
- Included: Water Softener, Water Heater, Built-In Oven
Features
- Flooring: Carpet Free
- Basement: Unfinished
- Has fireplace: No
Interior area
- Living area range: 1500-2000 null
Video & virtual tour
Property
Parking
- Total spaces: 2
- Parking features: Private
- Has attached garage: Yes
Features
- Stories: 2
- Patio & porch: Porch, Enclosed
- Exterior features: Landscaped
- Pool features: None
Lot
- Size: 1,849 Square Feet
Details
- Parcel number: 700101366
Construction
Type & style
- Home type: Townhouse
- Property subtype: Townhouse
- Attached to another structure: Yes
Materials
- Brick
- Foundation: Unknown
- Roof: Asphalt Shingle
Details
- Builder name: Greenpark
Utilities & green energy
- Sewer: Sewer
Community & HOA
Location
- Region: Markham
Financial & listing details
- Annual tax amount: C$4,653
- Date on market: 7/5/2026
Price history
Price history is unavailable.
Public tax history
Tax history is unavailable.
Climate risks
Neighborhood: Berczy Village
Nearby schools
GreatSchools rating
No schools nearby
We couldn't find any schools near this home.
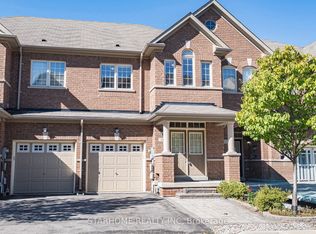
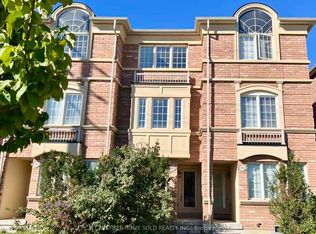
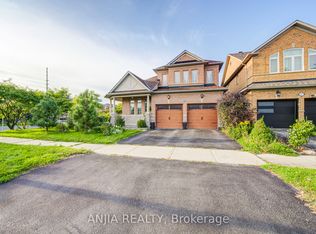
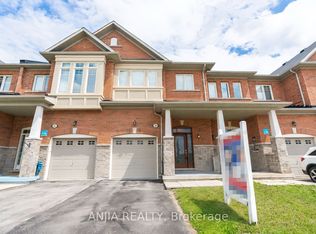
Similar homes
- C$1,059,0003 bd5 ba-- sqft57 Armillo Pl, Markham, ON L6E 0V4For Sale
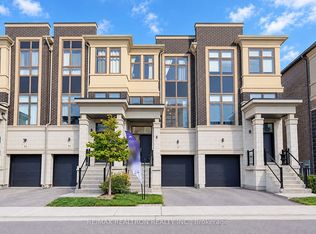 MLS ID #N14098420, RE/MAX REALTRON REALTY INC.. TRREB
 - C$999,0003 bd4 ba-- sqft818 Castlemore Ave, Markham, ON L6E 0G8For Sale
 MLS ID #N13853216, CENTURY 21 LEADING EDGE REALTY INC.. TRREB
 - C$999,9003 bd4 ba-- sqft262 Wilfred Murison Ave, Markham, ON L6C 0S6For Sale
 MLS ID #N14099486, EXP REALTY. TRREB
 - C$988,0004 bd4 ba-- sqft741 Bur Oak Ave, Markham, ON L6E 1C3For Sale
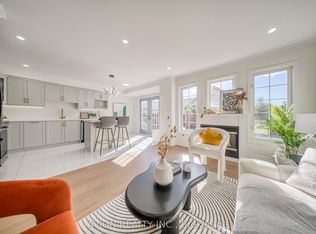 MLS ID #N13867290, AVION REALTY INC.. TRREB
