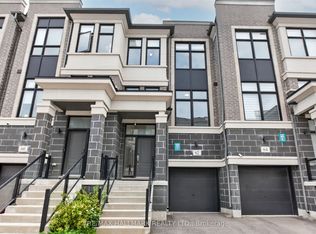
Luxury Townhome, Bright & Spacious, Modern Design, Super Functional Layout, Conveniently Located At Wismer Community, Top School Zones (Bur Oak Secondary & Fred Varley Ps), Total 2,246 Sf Living Space Per Builder's Plan, Tons Of Natural Lights, High Ceilings (10' On Main, 9' On 2nd), S/S Appliances & Quartz Center Island In Kitchen, Ground Floor W/O To Tree Lined Backyard, Numerous Pot lights, Freshly Painted Throughout. Close To Public Transit, Go, Shops & Highways, Priced To Sell. A Must See! Some Photos Are Staged.
New construction
C$998,000
54 Pantheon Ln, Markham, ON L6E 0V3
4beds
5baths
Townhouse
Built in ----
1,710 Square Feet Lot
$-- Zestimate®
C$--/sqft
C$-- HOA
What's special
Bright and spaciousModern designSuper functional layoutTons of natural lightsNumerous pot lightsFreshly painted throughout
- 80 days
- 23
- 0
Zillow last checked:
Listing updated:
Listed by:
BAY STREET GROUP INC.
Source: TRREB,MLS®#: N13596182 Originating MLS®#: Toronto Regional Real Estate Board
Originating MLS®#: Toronto Regional Real Estate BoardFacts & features
Interior
Bedrooms & bathrooms
- Bedrooms: 4
- Bathrooms: 5
Primary bedroom
- Description: Primary Bedroom
- Level: Second
- Area: 14.91 Square Meters
- Area source: Other
- Dimensions: 4.45 x 3.35
Bedroom 2
- Description: Bedroom 2
- Level: Second
- Area: 7.81 Square Meters
- Area source: Other
- Dimensions: 3.05 x 2.56
Bedroom 3
- Description: Bedroom 3
- Level: Second
- Area: 7.81 Square Meters
- Area source: Other
- Dimensions: 3.05 x 2.56
Breakfast
- Description: Breakfast
- Level: Main
- Area: 8.03 Square Meters
- Area source: Other
- Dimensions: 2.93 x 2.74
Dining room
- Description: Dining Room
- Level: Main
- Area: 14.88 Square Meters
- Area source: Other
- Dimensions: 4.88 x 3.05
Family room
- Description: Family Room
- Level: Main
- Area: 15.8 Square Meters
- Area source: Other
- Dimensions: 5.18 x 3.05
Great room
- Description: Great Room
- Level: Ground
- Area: 16.73 Square Meters
- Area source: Other
- Dimensions: 5.18 x 3.23
Kitchen
- Description: Kitchen
- Level: Main
- Area: 6.36 Square Meters
- Area source: Other
- Dimensions: 2.74 x 2.32
Living room
- Description: Living Room
- Level: Main
- Area: 14.88 Square Meters
- Area source: Other
- Dimensions: 4.88 x 3.05
Recreation
- Description: Recreation
- Level: Basement
- Area: 13.11 Square Meters
- Area source: Other
- Dimensions: 4.02 x 3.26
Heating
- Forced Air, Gas
Cooling
- Central Air
Features
- Other
- Basement: Finished
- Has fireplace: No
Interior area
- Living area range: 1500-2000 null
Property
Parking
- Total spaces: 2
- Parking features: Private
- Has attached garage: Yes
Features
- Stories: 3
- Pool features: None
Lot
- Size: 1,710 Square Feet
Details
- Parcel number: 030607967
Construction
Type & style
- Home type: Townhouse
- Property subtype: Townhouse
- Attached to another structure: Yes
Materials
- Brick
- Foundation: Concrete
- Roof: Asphalt Shingle
Condition
- New Construction
- New construction: Yes
Utilities & green energy
- Sewer: Sewer
Community & HOA
Location
- Region: Markham
Financial & listing details
- Annual tax amount: C$4,799
- Date on market: 7/23/2026
Price history
Price history is unavailable.
Public tax history
Tax history is unavailable.
Climate risks
Neighborhood: Wismer Commons
Nearby schools
GreatSchools rating
No schools nearby
We couldn't find any schools near this home.

Similar homes
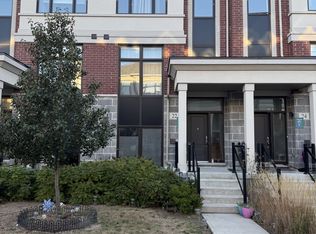
- C$1,250,0005 bd5 ba-- sqft58 Pantheon Ln, Markham, ON L6E 0V3For Sale
 MLS ID #N13749378, HC REALTY GROUP INC.. TRREB
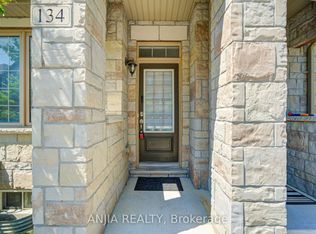
 - C$999,0004 bd5 ba-- sqft134 Frederick Wilson Ave, Markham, ON L6B 1N1For Sale
 MLS ID #N13678208, ANJIA REALTY. TRREB
 - C$899,0004 bd3 ba-- sqft35 Sharbot Ln, Markham, ON L6E 0S7For Sale
 MLS ID #N13754546, BAY STREET GROUP INC.. TRREB
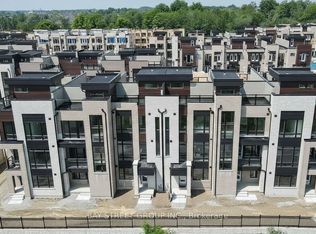
 - C$998,0005 bd5 ba-- sqft51 Credit Ln, Richmond Hill, ON L4E 1G9For Sale
 MLS ID #N13739536, BAY STREET GROUP INC.. TRREB
