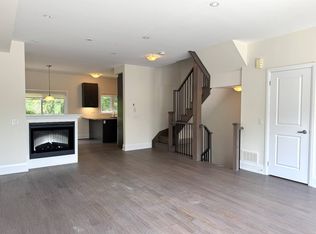
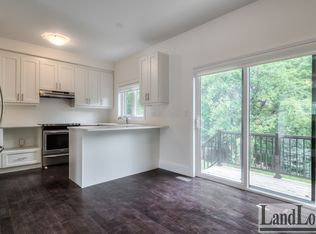
**FREEHOLD, NO MAINTENANCE FEES!** Spacious 3-storey townhome offering approx. 1,876 SQ. FT. ABOVE GRADE, 3 bedrooms, 4 bathrooms and a RARE 2-CAR ATTACHED GARAGE with coated floor. Carefully maintained and thoughtfully upgraded by its original owners throughout the years, this home offers a modern family lifestyle with exceptional convenience and easy access to local amenities. The ground level features NEWLY UPDATED FLOORING, A FULL BATHROOM and a highly functional REC ROOM - ideal for a family room, home office, guest space or other flexible use. The main living level offers GENEROUSLY SIZED, SEPARATE LIVING AND KITCHEN/DINING AREAS. Kitchen features an upgraded backsplash and walk-out to a LARGE SOUTH-FACING TERRACE, perfect for enjoying the sunshine. Spacious primary bedroom with TWO LARGE WINDOWS, 5-PC ENSUITE and customized walk-in closet organizer. Secondary bathroom upgraded with a MODERN WALK-IN SHOWER & GLASS ENCLOSURE. Located in a SOUGHT-AFTER NORTH YORK NEIGHBOURHOOD, close to transit, schools, parks, shopping and dining. Some photos have been virtually staged for illustration purposes.
For sale
C$1,090,000
36 Kenneth Wood Cres, Toronto, ON M2N 0K3
3beds
4baths
Townhouse
Built in ----
1,143 Square Feet Lot
$-- Zestimate®
C$--/sqft
C$-- HOA
What's special
Newly updated flooringHighly functional rec roomSpacious primary bedroomCustomized walk-in closet organizer
- 1 day
- 7
- 3
Zillow last checked:
Listing updated:
Listed by:
HC REALTY GROUP INC.
Source: TRREB,MLS®#: C13800612 Originating MLS®#: Toronto Regional Real Estate Board
Originating MLS®#: Toronto Regional Real Estate BoardFacts & features
Interior
Bedrooms & bathrooms
- Bedrooms: 3
- Bathrooms: 4
Primary bedroom
- Level: Second
- Dimensions: 4.57 x 3.76
Bedroom 2
- Level: Second
- Dimensions: 3.21 x 2.69
Bedroom 3
- Level: Second
- Dimensions: 3.05 x 2.74
Kitchen
- Level: Main
- Dimensions: 5.03 x 5.1
Living room
- Level: Main
- Dimensions: 5.54 x 4.14
Recreation
- Level: Ground
- Dimensions: 4.65 x 3.38
Heating
- Forced Air, Gas
Cooling
- Central Air
Features
- Flooring: Carpet Free
- Basement: Finished with Walk-Out
- Has fireplace: Yes
Interior area
- Living area range: 1500-2000 null
Video & virtual tour
Property
Parking
- Total spaces: 2
- Parking features: Garage Door Opener
- Has garage: Yes
Features
- Stories: 3
- Pool features: None
Lot
- Size: 1,143 Square Feet
- Features: Rectangular Lot
Details
- Parcel number: 100230589
Construction
Type & style
- Home type: Townhouse
- Property subtype: Townhouse
Materials
- Brick, Brick Veneer
- Foundation: Concrete
- Roof: Asphalt Shingle
Utilities & green energy
- Sewer: Sewer
Community & HOA
Location
- Region: Toronto
Financial & listing details
- Annual tax amount: C$7,581
- Date on market: 9/18/2026
Price history
Price history is unavailable.
Public tax history
Tax history is unavailable.
Climate risks
Neighborhood: Newtonbrook East
Nearby schools
GreatSchools rating
No schools nearby
We couldn't find any schools near this home.
Similar homes
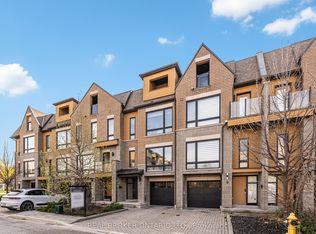
- C$1,299,9994 bd3 ba-- sqft7 Kenneth Wood Cres, Toronto, ON M2N 0K3For Sale
 MLS ID #C13759494, REAL BROKER ONTARIO LTD.. TRREB
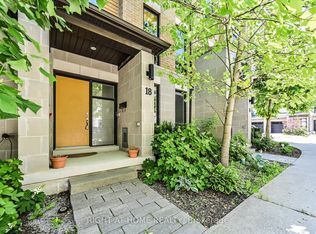
 - C$1,325,0003 bd4 ba-- sqft18 Kenneth Wood Cres, Toronto, ON M2N 0K3For Sale
 MLS ID #C13508806, RIGHT AT HOME REALTY INC.. TRREB
 - C$1,190,0004 bd3 ba-- sqft39 Sumner Heights Dr, Toronto, ON M2K 1Y2For Sale
 MLS ID #C13804420, CENTURY 21 LEADING EDGE REALTY INC.. TRREB
 - C$674,5003 bd2 ba-- sqft264 Finch Ave W #Townhouse 09, Toronto, ON M2N 0L3For Sale
 MLS ID #C13788630, RIGHT AT HOME REALTY INC.. TRREB
