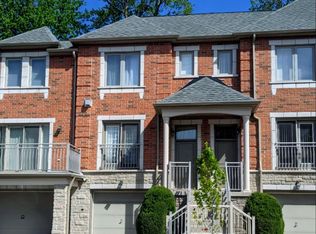
New renovations and upgrades recently done. New hardwood floors on stairs and all three floors. New plumbing fixtures added along with a fresh coat of paint on all walls. The kitchen is newly renovated, and there are new appliances as well. This is a luxury townhouse built by Tridel that provides 1,492 square feet of living space. Some notable features include a skylight on the 3rd floor and a balcony that can be used for BBQ or relaxation. Perfect for families with children and retirees. The townhouse is in the high demand Finch / Yonge area in the heart of North York City Centre. It is also in the famous Earl Haig School district and is also close to McKee PS and the Claude Watson School for the Arts. There are many parks nearby, and is steps to numerous amenities such as supermarkets, restaurants, pharmacies, recreational facilities, cafes, interesting retail stores, along with proximity to the North York Central Public Libraby and North York Civic Centre. The townhouse is super convenient being located only a 5 minutes walk to Finch subway station, GO bus terminal, VIVA bus terminal, and only a few minutes drive to HWY 401. There is also direct elevator access to an underground parking lot with a car wash and 24 hours security.
For sale
C$1,028,000
28 Sommerset Way #1502, Toronto, ON M2N 6W7
4beds
3baths
Townhouse
Built in ----
-- sqft lot
$-- Zestimate®
C$--/sqft
C$798/mo HOA
What's special
New plumbing fixturesNew appliances
- 119 days
- 16
- 0
Zillow last checked:
Listing updated:
Listed by:
CULTURELINK REALTY INC.
Source: TRREB,MLS®#: C13128190 Originating MLS®#: Toronto Regional Real Estate Board
Originating MLS®#: Toronto Regional Real Estate BoardFacts & features
Interior
Bedrooms & bathrooms
- Bedrooms: 4
- Bathrooms: 3
Primary bedroom
- Description: Primary Bedroom
- Level: Third
- Area: 22.35 Square Meters
- Area source: Other
- Dimensions: 5.21 x 4.29
Bedroom
- Description: Bedroom
- Level: Second
- Area: 13.91 Square Meters
- Area source: Other
- Dimensions: 4.95 x 2.81
Bedroom
- Description: Bedroom
- Level: Second
- Area: 6.97 Square Meters
- Area source: Other
- Dimensions: 2.94 x 2.37
Den
- Description: Den
- Level: Second
- Area: 3.63 Square Meters
- Area source: Other
- Dimensions: 2.59 x 1.40
Dining room
- Description: Dining Room
- Level: Main
- Area: 24.41 Square Meters
- Area source: Other
- Dimensions: 5.69 x 4.29
Kitchen
- Description: Kitchen
- Level: Main
- Area: 10.28 Square Meters
- Area source: Other
- Dimensions: 3.38 x 3.04
Laundry
- Description: Laundry
- Level: Second
- Area: 4.2 Square Meters
- Area source: Other
- Dimensions: 2.36 x 1.78
Living room
- Description: Living Room
- Level: Main
- Area: 24.41 Square Meters
- Area source: Other
- Dimensions: 5.69 x 4.29
Heating
- Forced Air, Gas
Cooling
- Central Air
Appliances
- Laundry: Ensuite
Features
- Separate Hydro Meter
- Flooring: Carpet Free
- Basement: None
- Has fireplace: No
Interior area
- Living area range: 1400-1599 null
Property
Parking
- Total spaces: 1
- Parking features: Underground
- Has attached garage: Yes
Accessibility
- Accessibility features: Accessible Public Transit Nearby, Elevator, Parking
Features
- Stories: 3
- Exterior features: Open Balcony
- Has view: Yes
- View description: Garden
Lot
- Features: Arts Centre, Clear View, Library, Park, Public Transit, Rec./Commun.Centre
- Topography: Level
Details
- Parcel number: 121380142
Construction
Type & style
- Home type: Townhouse
- Property subtype: Townhouse
- Attached to another structure: Yes
Materials
- Brick
- Foundation: Concrete
Community & HOA
Community
- Security: Alarm System, Carbon Monoxide Detector(s), Security Guard, Security System, Security Gate
- Senior community: Yes
HOA
- Amenities included: BBQs Allowed, Car Wash, Elevator
- Services included: Common Elements Included, Condo Taxes Included, Building Insurance Included, Parking Included, Water Included
- HOA fee: C$798 monthly
- HOA name: MTCC
Location
- Region: Toronto
Financial & listing details
- Annual tax amount: C$4,660
- Date on market: 5/14/2026
Price history
Price history is unavailable.
Public tax history
Tax history is unavailable.
Climate risks
Neighborhood: Willowdale East
Nearby schools
GreatSchools rating
No schools nearby
We couldn't find any schools near this home.
- C$699,0005 bd3 ba-- sqft28 Sommerset Way #1716, Toronto, ON M2N6W7For Sale
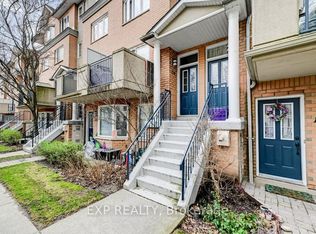
- C$1,028,0004 bd3 ba-- sqft28 Sommerset Way UNIT 1520, Toronto, ON M2N6W7For Sale

- C$1,190,0005 bd4 ba-- sqft28 Sommerset Way #1639, Toronto, ON M2N6W7For Sale
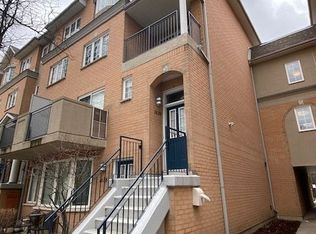
- C$849,0004 bd3 ba-- sqft28 Sommerset Way #1120, Toronto, ON M2N6W7For Sale

Similar homes
- C$1,089,0004 bd3 ba-- sqft221 Grandview Way, Toronto, ON M2N 6V3For Sale
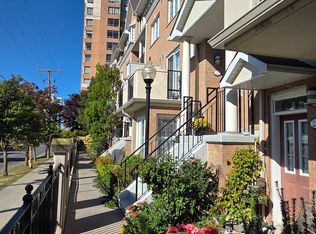 MLS ID #C13616544, CENTURY 21 MYPRO REALTY. TRREB
 - C$949,0004 bd3 ba-- sqft109 Spyglass Hill Rd, Vaughan, ON L4K 2K6For Sale
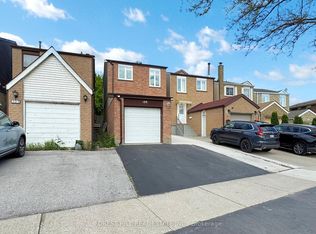 MLS ID #N13764158, FOREST HILL REAL ESTATE INC.. TRREB
 - C$937,8883 bd3 ba-- sqftBristol Court, Richmond Hill, ON L4B 4C5For Sale
 MLS ID #N13748150, HOMELIFE NEW WORLD REALTY INC.. TRREB
 - C$998,0004 bd4 ba-- sqft15 Benjamin Hood Cres, Vaughan, ON L4K 5M3For Sale
 MLS ID #N13717808, REMAX YOUR COMMUNITY REALTY. TRREB
