Welcome to this bright and spacious 4+1 bedroom, 3-bathroom end-unit townhouse in the prestigious Northtown Casitas by Tridel, ideally situated in the heart of North York. Offering over 1,900 sq. ft. of beautifully renovated living space, this exceptional home is located within the highly coveted McKee Public School and Earl Haig Secondary School catchments. The sun-filled main level features an open-concept layout with a generous living area that walks out to a private balcony, a dedicated dining space, and a stylish modern kitchen complete with quartz countertops, a large breakfast bar, premium stainless steel appliances, and abundant cabinetry. Durable vinyl flooring extends throughout the home, adding both style and practicality. The expansive primary suite serves as a private retreat, featuring a spacious walk-in closet, built-in wardrobe, and a luxurious 5-piece Ensuite. A versatile additional bedroom on the lower level provides the perfect space for a home office, guest room, or recreation area. Additional features include two parking spaces, a dedicated storage locker, and convenient front and rear entrances on both the main and second levels. Residents also enjoy the peace of mind of 24/7 gated security. Perfectly located just minutes from Finch TTC Subway Station, Highway 401, Metro, restaurants, shopping, parks, and everyday conveniences, this home offers the ideal blend of comfort, style, and urban convenience in one of North York's most desirable communities.
For sale
C$1,190,000
28 Sommerset Way #1639, Toronto, ON M2N 6W7
5beds
4baths
Townhouse
Built in ----
-- sqft lot
$-- Zestimate®
C$--/sqft
C$1,034/mo HOA
What's special
Sun-filled main levelOpen-concept layoutPrivate balconyDedicated dining spaceStylish modern kitchenQuartz countertopsLarge breakfast bar
- 21 days |
- 13 |
- 1 |
Zillow last checked:
Listing updated:
Listed by:
EXPRESS REALTY INC.
Source: TRREB,MLS®#: C13538260 Originating MLS®#: Toronto Regional Real Estate Board
Originating MLS®#: Toronto Regional Real Estate BoardFacts & features
Interior
Bedrooms & bathrooms
- Bedrooms: 5
- Bathrooms: 4
Primary bedroom
- Level: Second
- Dimensions: 4.5 x 2.8
Bedroom 2
- Level: Second
- Dimensions: 2.59 x 3.26
Bedroom 3
- Level: Third
- Dimensions: 4.13 x 2.47
Bedroom 4
- Level: Third
- Dimensions: 3.28 x 2.67
Den
- Level: Third
- Dimensions: 3.83 x 3.52
Dining room
- Level: Main
- Dimensions: 6.53 x 4.48
Kitchen
- Level: Main
- Dimensions: 4.66 x 3.6
Laundry
- Level: Third
- Dimensions: 2.1 x 1.54
Living room
- Level: Main
- Dimensions: 6.53 x 4.48
Heating
- Forced Air, Gas
Cooling
- Central Air
Appliances
- Laundry: Ensuite
Features
- None
- Basement: None
- Has fireplace: No
Interior area
- Living area range: 1800-1999 null
Property
Parking
- Total spaces: 2
- Parking features: Underground
- Has garage: Yes
Features
- Stories: 3
- Exterior features: Open Balcony
Lot
- Features: Arts Centre, Library, Park, Public Transit, Rec./Commun.Centre, School
Details
- Parcel number: 121380168
Construction
Type & style
- Home type: Townhouse
- Property subtype: Townhouse
Materials
- Brick
Community & HOA
HOA
- Amenities included: BBQs Allowed, Visitor Parking
- Services included: Common Elements Included, Building Insurance Included, Water Included, Parking Included
- HOA fee: C$1,034 monthly
- HOA name: MTCC
Location
- Region: Toronto
Financial & listing details
- Annual tax amount: C$5,633
- Date on market: 7/8/2026
EXPRESS REALTY INC.
EXPRESS REALTY INC.
By pressing Contact Agent, you agree that the real estate professional identified above may call/text you about your search, which may involve use of automated means and pre-recorded/artificial voices. You don't need to consent as a condition of buying any property, goods, or services. Message/data rates may apply. You also agree to our Terms of Use. Zillow does not endorse any real estate professionals. We may share information about your recent and future site activity with your agent to help them understand what you're looking for in a home.
Price history
Price history is unavailable.
Public tax history
Tax history is unavailable.
Climate risks
Neighborhood: Willowdale East
Nearby schools
GreatSchools rating
No schools nearby
We couldn't find any schools near this home.
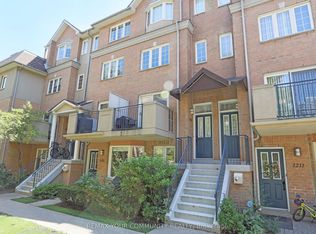
- C$775,0003 bd3 ba-- sqft28 Sommerset Way #1213, Toronto, ON M2N6W7For Sale
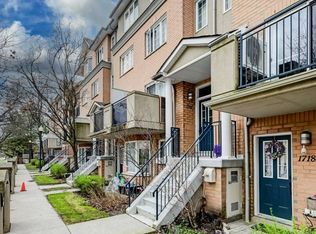
- C$789,9005 bd3 ba-- sqft28 Sommerset Way #1716, Toronto, ON M2N6W7For Sale
- C$1,028,0004 bd3 ba-- sqft28 Sommerset Way UNIT 1520, Toronto, ON M2N6W7For Sale

- C$1,139,0004 bd3 ba-- sqft28 Sommerset Way #1517, Toronto, ON M2N6W7For Sale

- C$1,059,0004 bd3 ba-- sqft28 Sommerset Way #1530, Toronto, ON M2N6W7For Sale
- C$--2 bd2 ba1.4k sqft28 Sommerset Way, Toronto, ON M2N6W7Off Market
- C$--1 bd2 ba-- sqft28 Sommerset Way #1505, Toronto, ON M2N6W7Off Market
- C$1,028,0004 bd3 ba-- sqft28 Sommerset Way #1502, Toronto, ON M2N6W7For Sale
Similar homes
- C$1,028,0004 bd3 ba-- sqft28 Sommerset Way #1502, Toronto, ON M2N 6W7For Sale
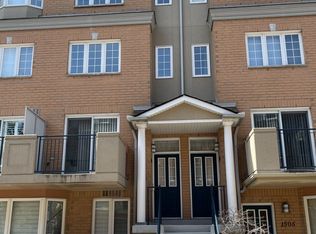 MLS ID #C13128190, CULTURELINK REALTY INC.. TRREB
 - C$1,189,9004 bd4 ba-- sqft85 Riley Reed Ln, Richmond Hill, ON L4S 0M3For Sale
 MLS ID #N13607050, REAL ONE REALTY INC.. TRREB
 - C$1,200,0006 bd4 ba-- sqft15 Summerglade Dr, Toronto, ON M1S 1W8For Sale
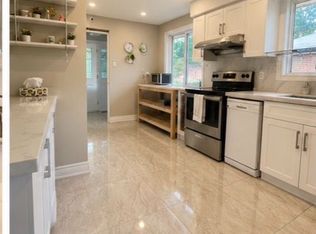 MLS ID #E13559190, EASY LIST REALTY LTD.. TRREB
 - C$1,200,0004 bd3 ba-- sqft132 Brookhaven Dr, Toronto, ON M6M 4P2For Sale
 MLS ID #W13592918, EXP REALTY. TRREB
 - C$1,140,0004 bd4 ba-- sqft74 Thimble Berryway, Toronto, ON M2H 3K7For SaleMLS ID #C12868342, ELITE CAPITAL REALTY INC.. TRREB
- C$1,390,0006 bd3 ba-- sqft22 Pleasant View Dr, Toronto, ON M2J 3P5For SaleMLS ID #C13168540, REAL ONE REALTY INC.. TRREB
- C$1,198,8004 bd4 ba-- sqft4 Caymus St, Richmond Hill, ON L4B 4G4For SaleMLS ID #N13117522, HOMECOMFORT REALTY INC.. TRREB
- C$1,125,0004 bd4 ba-- sqft94 Robert Eaton Ave, Markham, ON L3S 0G1For SaleMLS ID #N13574676, HOMELIFE/MIRACLE REALTY LTD. TRREB
- C$1,658,0004 bd4 ba-- sqft25 Dervock Cres #2, Toronto, ON M2K 0G7For SaleMLS ID #C13412706, HOMELIFE NEW WORLD REALTY INC.. TRREB
- C$1,159,9905 bd5 ba-- sqft53 Jefferson Side Rd, Richmond Hill, ON L4E 3M4New ConstructionMLS ID #N13104590, HOMELIFE LANDMARK REALTY INC.. TRREB
- C$799,9003 bd3 ba-- sqft375 Cook Rd #27, Toronto, ON M3J 3T6For SaleMLS ID #W13585500, HOMELIFE/5 STAR REALTY LTD.. TRREB
- C$1,398,8883 bd2 ba-- sqft194 Florence Ave, Toronto, ON M2N 1G4For SaleMLS ID #C13024674, RE/MAX PLATINUM PIN REALTY. TRREB
- C$1,170,0003 bd3 ba-- sqft182 Matawin Ln, Richmond Hill, ON L4B 0H7For SaleMLS ID #N12647348, HOMELIFE LANDMARK REALTY INC.. TRREB
- C$999,9995 bd4 ba-- sqft221 Tennant Cir, Vaughan, ON L4H 5L4For SaleMLS ID #N13553524, PONTIS REALTY INC.. TRREB
- C$595,0002 bd2 ba-- sqft935 Sheppard Ave W #603, Toronto, ON M3H 2T7For SaleMLS ID #C13612662, CENTURY 21 PEOPLE`S CHOICE REALTY INC.. TRREB
- C$699,9004 bd2 ba-- sqft25 Gosford Blvd #22, Toronto, ON M3N 2G7For SaleMLS ID #W13556108, P2 REALTY INC.. TRREB
- C$938,8803 bd3 ba-- sqftBristol Court, Richmond Hill, ON L4B 4C5For SaleMLS ID #N13553464, LANDSTARS 360 REALTY INC.. TRREB
- C$899,9993 bd3 ba-- sqft370 B Red Maple Rd #67, Richmond Hill, ON L4C 5T4For SaleMLS ID #N13524688, SKYLETTE MARKETING REALTY INC.. TRREB
- C$1,275,0005 bd4 ba-- sqft203 Raleigh Ave, Toronto, ON M1K 1A5For SaleMLS ID #E13099590, RE/MAX ACE REALTY INC.. TRREB
- C$1,289,9903 bd3 ba-- sqft43 Harold Wilson Ln Lot 8, Richmond Hill, ON L4S 0M3New ConstructionMLS ID #N13058328, 6H REALTY INC.. TRREB
