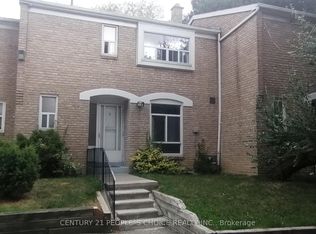
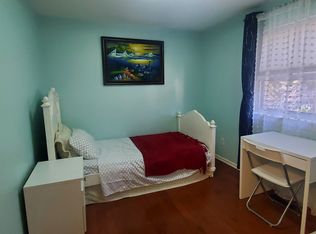
Step into this modern and well maintained townhouse. Perfect for families or investors looking for extra rental income. Ideally situated close to schools, parks, shopping malls, LTR and transit stations. Walk through the luxurious and Modern Kitchen including Quartz Countertop, Modern Cabinets, Large Porcelain Backsplash, Samsung Smart Stainless Steel Appliances & Two Spacious Pantries for Storage. The main floor features a bright open-concept layout with new White Oak Hardwood flooring that elevates the space. Upstairs, you will find three generously sized Bedrooms with hardwood floors, each filled with natural light. The bathroom includes an updated standing/waterfall shower for a Spa like experience. The basement is partially finished and the laundry room offers additional storage space and convenience. The Bedroom in the the basement has laminate flooring and is very spacious. Relax and enjoy the Large and private backyard in the city while taking advantage of the low maintenance fee. Book your showing today and picture your future here!
For sale
C$670,000
25 Gosford Blvd #22, Toronto, ON M3N 2G7
4beds
2baths
Townhouse
Built in ----
-- sqft lot
$-- Zestimate®
C$--/sqft
C$289/mo HOA
What's special
- 19 days
- 33
- 1
Zillow last checked:
Listing updated:
Listed by:
P2 REALTY INC.
Source: TRREB,MLS®#: W13702908 Originating MLS®#: Toronto Regional Real Estate Board
Originating MLS®#: Toronto Regional Real Estate BoardFacts & features
Interior
Bedrooms & bathrooms
- Bedrooms: 4
- Bathrooms: 2
Bedroom
- Level: Second
- Dimensions: 4.22 x 3.32
Bedroom 2
- Level: Second
- Dimensions: 3.32 x 2.67
Bedroom 3
- Level: Second
- Dimensions: 3.27 x 3.18
Bedroom 4
- Level: Basement
- Dimensions: 6.6 x 3.8
Kitchen
- Level: Main
- Dimensions: 4.4 x 2.54
Laundry
- Level: Basement
- Dimensions: 6.7 x 3.6
Living room
- Level: Main
- Dimensions: 6.7 x 3.9
Other
- Level: Main
- Dimensions: 1.62 x 1.19
Heating
- Baseboard, Electric
Cooling
- Window Unit(s)
Appliances
- Laundry: In Basement, Laundry Room, Sink
Features
- Flooring: Carpet Free
- Basement: Partially Finished
- Has fireplace: No
- Fireplace features: Electric
Interior area
- Living area range: 1200-1399 null
Property
Parking
- Total spaces: 1
- Parking features: Surface
Features
- Stories: 2
- Exterior features: Privacy
- Has view: Yes
- View description: Trees/Woods
Lot
- Features: Fenced Yard, Hospital, Library, Park, Public Transit, School, Rectangular Lot
Details
- Parcel number: 112060011
Construction
Type & style
- Home type: Townhouse
- Property subtype: Townhouse
Materials
- Brick
- Foundation: Concrete
- Roof: Asphalt Shingle
Community & HOA
Community
- Security: Carbon Monoxide Detector(s), Monitored, Smoke Detector(s)
HOA
- Amenities included: BBQs Allowed
- Services included: Common Elements Included, Parking Included, Cable TV Included
- HOA fee: C$289 monthly
- HOA name: 0
Location
- Region: Toronto
Financial & listing details
- Annual tax amount: C$1,945
- Date on market: 8/22/2026
Price history
Price history is unavailable.
Public tax history
Tax history is unavailable.
Climate risks
Neighborhood: Black Creek
Nearby schools
GreatSchools rating
No schools nearby
We couldn't find any schools near this home.


Similar homes
- C$749,0003 bd3 ba-- sqft285 Antibes Dr #11, Toronto, ON M2R 3X9For Sale
 MLS ID #C13749446, PROMPTON REAL ESTATE SERVICES CORP.. TRREB
 - C$698,8803 bd3 ba-- sqft65 Black Hawk Way, Toronto, ON M2R 3L7For Sale
 MLS ID #C13695058, CENTURY 21 HERITAGE GROUP LTD.. TRREB
 - C$697,0004 bd3 ba-- sqft72 Dusay Pl #16, Toronto, ON M1W 2N2For Sale
 MLS ID #E13725990, REAL ONE REALTY INC.. TRREB
 - C$710,0004 bd2 ba-- sqft21 Rockwood Dr #8, Toronto, ON M1M 3M9For Sale
 MLS ID #E13722972, RE/MAX METROPOLIS REALTY. TRREB
