Beautiful 3-bed, 4-bath 1,463 sqft condo townhouse in desirable Vaughan. Freshly painted the entire interior, carpet-free living with laminate flooring throughout. Bright north exposure fills the home with natural light. Features a spacious kitchen and open-concept layout ideal for entertaining. Primary bedroom boasts a walk-in closet and 4-piece ensuite bathroom. Finished basement with additional living space and laundry. New furnace is owned. Owned underground parking and private front yard. Conveniently located near transit, schools, shopping, parks, and restaurants. Move-in ready! Full HVAC system (Furnace and AC) replaced in 2023- Extremely well-maintained and clean condition. Seller/Seller's Agent do not warrant the Retrofit Status of Basement.
For sale
C$698,000
151 Townsgate Dr #8, Vaughan, ON L4J 8J7
3beds
4baths
Townhouse
Built in ----
-- sqft lot
$-- Zestimate®
C$--/sqft
C$638/mo HOA
What's special
Spacious kitchenOwned underground parkingPrivate front yard
- 35 days
- 85
- 0
Zillow last checked:
Listing updated:
Listed by:
CAREFREE HOME SOLD REALTY INC.
Source: TRREB,MLS®#: N13643848 Originating MLS®#: Toronto Regional Real Estate Board
Originating MLS®#: Toronto Regional Real Estate BoardFacts & features
Interior
Bedrooms & bathrooms
- Bedrooms: 3
- Bathrooms: 4
Primary bedroom
- Level: Third
- Dimensions: 5.52 x 4.5
Bedroom 2
- Level: Second
- Dimensions: 4.11 x 2.69
Bedroom 3
- Level: Second
- Dimensions: 3.63 x 2.8
Other
- Level: Basement
- Dimensions: 0 x 0
Dining room
- Level: Main
- Dimensions: 5.96 x 3.36
Kitchen
- Level: Main
- Dimensions: 3.61 x 2.56
Laundry
- Level: Basement
- Dimensions: 1 x 1
Living room
- Level: Main
- Dimensions: 5.96 x 3.36
Heating
- Forced Air, Gas
Cooling
- Central Air
Appliances
- Included: Water Heater
- Laundry: In Basement
Features
- Storage, Storage Area Lockers
- Flooring: Carpet Free
- Basement: Finished
- Has fireplace: No
Interior area
- Living area range: 1400-1599 null
Property
Parking
- Total spaces: 1
- Parking features: Underground
- Has garage: Yes
Features
- Stories: 3
Details
- Parcel number: 294120008
Construction
Type & style
- Home type: Townhouse
- Property subtype: Townhouse
Materials
- Brick
Community & HOA
HOA
- Services included: Parking Included, Building Insurance Included, Common Elements Included
- HOA fee: C$638 monthly
- HOA name: YRCC
Location
- Region: Vaughan
Financial & listing details
- Annual tax amount: C$3,553
- Date on market: 8/6/2026
Price history
Price history is unavailable.
Public tax history
Tax history is unavailable.
Climate risks
Neighborhood: Thornhill
Nearby schools
GreatSchools rating
No schools nearby
We couldn't find any schools near this home.


Similar homes
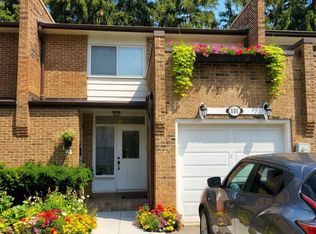
- C$699,0004 bd3 ba-- sqft131 Black Hawk Way, Toronto, ON M2R 3L7For Sale
 MLS ID #C13743310, CENTURY 21 HERITAGE GROUP LTD.. TRREB
 - C$698,8803 bd3 ba-- sqft65 Black Hawk Way, Toronto, ON M2R 3L7For Sale
 MLS ID #C13695058, CENTURY 21 HERITAGE GROUP LTD.. TRREB
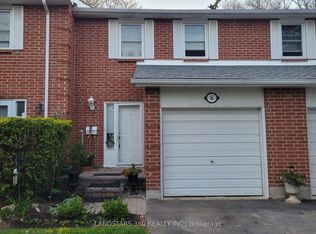
 - C$660,0003 bd2 ba-- sqft6 Bowman Way #147, Markham, ON L3T 4Z7For Sale
 MLS ID #N13758946, LANDSTARS 360 REALTY INC.. TRREB
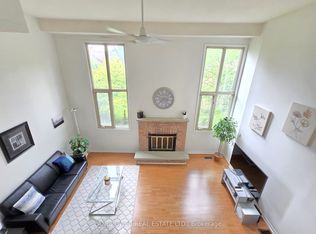
 - C$730,0003 bd3 ba-- sqft10 Cardwell Ave #75, Toronto, ON M1S 4Y5For Sale
 MLS ID #E13654628, LANDPOWER REAL ESTATE LTD.. TRREB
