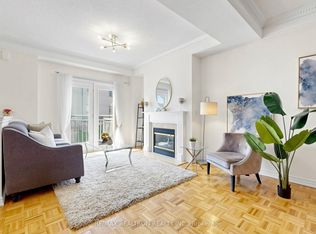
Welcome to the luxury Bristol Court townhome with 24hr gate house security service. The spacious living room is 9' ceiling high with fireplace and a Juliet balcony viewing the street scene. The huge open concept on main floor blends the living room and the dining room to provide innovative design ideas. There is ample space in the kitchen to eat in and relax at the walk out deck. The upper level hosts three generous bedrooms. The south facing primary suite provides both bright and roomy space for the new owner to reside, complemented by a walk-in closet and a 4 piece ensuite. On the ground floor, the huge room can be served for multiple purposes and the area opens straight through to the backyard. Direct access to the garage and also an extra storage space within. The Wycliffe Village Plaza is just across the street with restaurants, bank, pharmacy, medical, dental, supermarket, bakery, corner store and retails. Mins to Viva bus, Hwy 407 &404. This beautiful home offers comfort and everyday convenience in one of the Richmond Hill highly sought after locations.
For sale
C$958,000
9133 Bayview Ave #38, Richmond Hill, ON L4B 4C5
3beds
3baths
Townhouse
Built in ----
-- sqft lot
$-- Zestimate®
C$--/sqft
C$732/mo HOA
What's special
Walk out deckWalk-in closetExtra storage space within
- 81 days |
- 3 |
- 0 |
Zillow last checked:
Listing updated:
Listed by:
HOMELIFE NEW WORLD REALTY INC.
Source: TRREB,MLS®#: N13243498 Originating MLS®#: Toronto Regional Real Estate Board
Originating MLS®#: Toronto Regional Real Estate BoardFacts & features
Interior
Bedrooms & bathrooms
- Bedrooms: 3
- Bathrooms: 3
Primary bedroom
- Level: Second
- Dimensions: 4.85 x 4.62
Bedroom 2
- Level: Second
- Dimensions: 4.14 x 2.77
Bedroom 3
- Level: Second
- Dimensions: 3.45 x 2.26
Kitchen
- Level: Main
- Dimensions: 4.88 x 2.95
Living room
- Level: Main
- Dimensions: 8.84 x 3.86
Recreation
- Level: Ground
- Dimensions: 4.88 x 3.35
Heating
- Forced Air, Gas
Cooling
- Central Air
Appliances
- Laundry: Laundry Closet
Features
- Other
- Basement: None
- Has fireplace: Yes
- Fireplace features: Natural Gas
Interior area
- Living area range: 1600-1799 null
Property
Parking
- Total spaces: 2
- Parking features: Garage
- Has garage: Yes
Features
- Stories: 3
- Exterior features: Open Balcony
- Waterfront features: None
Details
- Parcel number: 295420033
Construction
Type & style
- Home type: Townhouse
- Property subtype: Townhouse
Materials
- Brick
- Roof: Asphalt Shingle
Community & HOA
HOA
- Services included: Common Elements Included, Building Insurance Included, Parking Included
- HOA fee: C$732 monthly
- HOA name: YRSC
Location
- Region: Richmond Hill
Financial & listing details
- Annual tax amount: C$4,628
- Date on market: 6/4/2026
Price history
Price history is unavailable.
Public tax history
Tax history is unavailable.
Climate risks
Neighborhood: Doncrest
Nearby schools
GreatSchools rating
No schools nearby
We couldn't find any schools near this home.
- C$968,8883 bd3 ba-- sqft9133 Bayview Ave #12, Richmond Hill, ON L4B4C5For Sale
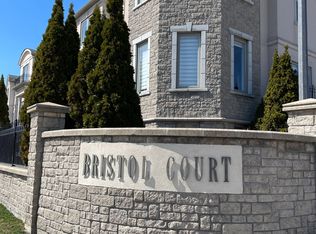
- C$968,0004 bd4 ba-- sqft9133 Bayview Ave #97, Richmond Hill, ON L4B4C5For Sale
- C$1,158,0003 bd3 ba-- sqft9133 Bayview Ave #16, Richmond Hill, ON L4B4C5For Sale

- C$3,5003 bd3 ba-- sqft9133 Bayview Avenue Townhouse #76, Richmond Hill, ON L4B4V6For Rent

- C$938,8803 bd3 ba-- sqft9133 Bayview Ave #82, Richmond Hill, ON L4B4C5For Sale
- C$2,828,0005 bd5 ba-- sqft59 Black Walnut Cres, Richmond Hill, ON L4B3S3For Sale
- C$2,050,0004 bd4 ba-- sqft49 Miriam Cres, Richmond Hill, ON L4B2P8For Sale
- C$5,9005 bd4 ba-- sqft53 Waltham Cres, Richmond Hill, ON L4B1Z3For Rent
Similar homes
- C$1,150,0003 bd3 ba-- sqft15 Brumstead Dr N, Richmond Hill, ON L4E 0C5For Sale
 MLS ID #N13697306, RE/MAX REALTRON REALTY INC.. TRREB
 - C$999,8883 bd3 ba-- sqft63 Mistleflower Ct, Richmond Hill, ON L4E 3T9For Sale
 MLS ID #N13536826, SUTTON GROUP KINGS CROSS INC.. TRREB
 - C$999,9006 bd4 ba-- sqft15 Kilbarry Ct, Richmond Hill, ON L4C 6M8For Sale
 Century 21 Canada
 - C$999,8883 bd3 ba-- sqft7I Brussels St, Toronto, ON M8Y 1H2For Sale
 MLS ID #W13705496, ROYAL LEPAGE SIGNATURE REALTY. TRREB
 - C$699,0003 bd2 ba-- sqft73 Stately Way, Markham, ON L3T 3Z9For SaleMLS ID #N13623764, CENTURY 21 ATRIA REALTY INC.. TRREB
- C$949,0003 bd2 ba-- sqft59 Goyo Gate, Vaughan, ON L6A 3T4For SaleMLS ID #N13561874, RE/MAX REALTRON REALTY INC.. TRREB
- C$1,049,0003 bd3 ba-- sqft17 Harnworth Dr, Toronto, ON M2H 3C1For SaleMLS ID #C13666774, FIRST CLASS REALTY INC.. TRREB
- C$999,9004 bd3 ba-- sqft92 Rejane Cres, Vaughan, ON L4J 5A4For SaleCentury 21 Canada
- C$698,8803 bd3 ba-- sqft65 Black Hawk Way, Toronto, ON M2R 3L7For SaleMLS ID #C13695058, CENTURY 21 HERITAGE GROUP LTD.. TRREB
- C$1,089,0004 bd3 ba-- sqft221 Grandview Way, Toronto, ON M2N 6V3For SaleMLS ID #C13616544, CENTURY 21 MYPRO REALTY. TRREB
- C$698,0003 bd3 ba-- sqft21 Saint Moritz Way #12, Markham, ON L3R 4G4For SaleMLS ID #N13634696, HOMELIFE NEW WORLD REALTY INC.. TRREB
- C$1,125,0003 bd4 ba-- sqft108 Anthony Ln, Vaughan, ON L4K 3K8For SaleMLS ID #N13697814, RE/MAX CROSSROADS REALTY INC.. TRREB
- C$1,100,0003 bd4 ba-- sqft5 Doral Gate, Markham, ON L3T 7K6For SaleMLS ID #N13640914, HOMELIFE NEW WORLD REALTY INC.. TRREB
- C$869,6003 bd3 ba-- sqft9976 McCowan Rd, Markham, ON L6C 0N1For SaleMLS ID #N13219782, HOMELIFE LANDMARK REALTY INC.. TRREB
- C$1,098,8004 bd4 ba-- sqft76 Daniel Reaman Cres NW, Vaughan, ON L4J 8T9For SaleMLS ID #N13209472, CENTURY 21 PEOPLE`S CHOICE REALTY INC.. TRREB
- C$1,049,5004 bd3 ba-- sqft60 Zachary Pl, Vaughan, ON L4H 3S4For SaleMLS ID #N13156214, RIGHT AT HOME REALTY INC.. TRREB
- C$688,0005 bd3 ba-- sqft44 Chester Le Blvd #39, Toronto, ON M1W 2M8For SaleMLS ID #E13698226, HOMELIFE NEW WORLD REALTY INC.. TRREB
- C$1,245,0004 bd4 ba-- sqft30 Spruce Pine Cres, Vaughan, ON L6A 4T3For SaleMLS ID #N13620332, REMAX YOUR COMMUNITY REALTY. TRREB
- C$999,0005 bd4 ba-- sqft2278 Bur Oak Ave, Markham, ON L6E 1M1For SaleMLS ID #N13478164, RE/MAX CROSSROADS REALTY INC.. TRREB
- C$949,0005 bd3 ba-- sqft28 Roywood Dr, Toronto, ON M3A 2C6For SaleMLS ID #C13635460, HOMELIFE LANDMARK REALTY INC.. TRREB
