Welcome to this exceptional end-unit townhome nestled in the highly desirable Humberland community of Richmond Hill. Situated on a quiet, family-friendly court and surrounded by mature trees, this residence offers both privacy and a serene natural setting. Designed with growing families in mind, the home features a spacious, fully finished basement-ideal for a recreation area, home office, or guest suite. The expansive backyard provides ample space for outdoor entertaining, gardening, or children's play, making it a true extension of the living space. Set on one of the largest lots on the street, the property enjoys a premium position backing onto a picturesque ravine, offering beautiful views and a peaceful backdrop year-round. Conveniently located within close proximity to top-rated elementary and secondary schools, modern community centres, and the GO Train, this home ensures effortless connectivity. With quick access to major highways, commuting is both easy and efficient. Combining comfort, space, and an unbeatable location, this is a rare opportunity to own in one of Richmond Hill's most sought-after neighbourhoods.
For sale
C$999,888
63 Mistleflower Ct, Richmond Hill, ON L4E 3T9
3beds
3baths
Townhouse
Built in ----
6,514 Square Feet Lot
$-- Zestimate®
C$--/sqft
C$-- HOA
What's special
End-unit townhomeQuiet family-friendly courtSurrounded by mature treesSpacious fully finished basementExpansive backyardBeautiful viewsPeaceful backdrop year-round
- 54 days
- 9
- 0
Zillow last checked:
Listing updated:
Listed by:
SUTTON GROUP KINGS CROSS INC.
Source: TRREB,MLS®#: N13536826 Originating MLS®#: Toronto Regional Real Estate Board
Originating MLS®#: Toronto Regional Real Estate BoardFacts & features
Interior
Bedrooms & bathrooms
- Bedrooms: 3
- Bathrooms: 3
Bedroom
- Level: Second
- Dimensions: 5.82 x 4.57
Bedroom 2
- Level: Second
- Dimensions: 3.81 x 3.58
Bedroom 3
- Level: Second
- Dimensions: 3.12 x 3.02
Dining room
- Level: Main
- Dimensions: 4.22 x 2.28
Kitchen
- Level: Main
- Dimensions: 3.29 x 2.44
Living room
- Level: Main
- Dimensions: 3.94 x 3.56
Heating
- Forced Air, Gas
Cooling
- Central Air
Features
- Central Vacuum
- Basement: Finished
- Has fireplace: Yes
Interior area
- Living area range: 1500-2000 null
Video & virtual tour
Property
Parking
- Total spaces: 4
- Parking features: Private
- Has garage: Yes
Features
- Stories: 2
- Pool features: None
Lot
- Size: 6,514 Square Feet
- Features: Irregular Lot
Details
- Parcel number: 032061165
Construction
Type & style
- Home type: Townhouse
- Property subtype: Townhouse
Materials
- Brick
- Foundation: Concrete
- Roof: Asphalt Shingle
Utilities & green energy
- Sewer: Sewer
Community & HOA
Location
- Region: Richmond Hill
Financial & listing details
- Annual tax amount: C$5,282
- Date on market: 7/8/2026
Price history
Price history is unavailable.
Public tax history
Tax history is unavailable.
Climate risks
Neighborhood: Bathurst
Nearby schools
GreatSchools rating
No schools nearby
We couldn't find any schools near this home.


Similar homes
- C$999,0003 bd3 ba-- sqft160 Marlott Rd, Vaughan, ON L6A 1H2For Sale
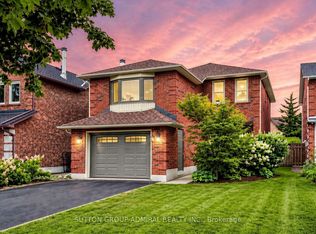 MLS ID #N13713348, SUTTON GROUP-ADMIRAL REALTY INC.. TRREB
 - C$899,9003 bd4 ba-- sqft14 Craddock St, Vaughan, ON L6A 2S1For Sale
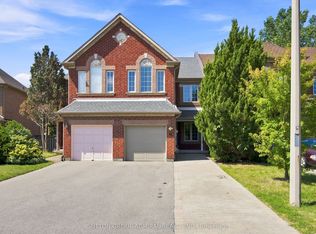 MLS ID #N13720382, SUTTON GROUP-ADMIRAL REALTY INC.. TRREB
 - C$1,068,0004 bd3 ba-- sqft19 Naughton Dr, Richmond Hill, ON L4C 4M6For Sale
 MLS ID #N13593112, RE/MAX REALTRON REALTY INC.. TRREB
 - C$1,268,0005 bd4 ba-- sqft26 Tomscot Ave, Richmond Hill, ON L4E 4M2For Sale
 MLS ID #N13701230, ROYAL LEPAGE SIGNATURE REALTY. TRREB
