Absolutely Stunning And Meticulously Maintained Detached Family Home Nestled On A Quiet, Family-Friendly Crescent In The Heart Of Stouffville. This Exceptional Residence Has Been Extensively Upgraded With $$$ Spent On Quality Improvements, Including Brand-New Engineered Hardwood Flooring Throughout The Second Floor, A Grand Oak Staircase, New Roof Shingles (2025), Stainless Steel Fridge (2026), Front Load Washer (2026), Front Load Dryer (2026), Gas Stove (2022), Dishwasher (2025), And More!!! Designed For Both Elegant Living And Effortless Entertaining, The Inviting Family Room Features A Cozy Gas Fireplace, While The Bright Breakfast Area Overlooks The Private, Fully Fenced Backyard-Perfect For Family Gatherings And Outdoor Enjoyment. The Sun-Filled Second Floor Features A Bright And Versatile Study Space Enhanced By A Skylight, Perfect For Homework, Reading, Or Working From Home. Retreat To The Spacious Primary Suite Featuring A Walk-In Closet And A Well-Appointed 4-Piece Ensuite With A Soaker Tub And Separate Shower. Direct Garage Access Adds Everyday Convenience.Ideally Located Just Minutes To Parks, Stouffville Leisure Centre, Schools, Shopping, Restaurants And GO Transit.
For sale
C$989,000
20 Richard Coulson Cres, Whitchurch Stouffville, ON L4A 0G7
3beds
3baths
Single Family Residence
Built in ----
2,910 Square Feet Lot
$-- Zestimate®
C$--/sqft
C$-- HOA
What's special
Quiet family-friendly crescentGrand oak staircaseNew roof shinglesStainless steel fridgeFront load washerFront load dryerGas stove
- 23 days
- 30
- 0
Zillow last checked:
Listing updated:
Listed by:
HOMELIFE LANDMARK REALTY INC.
Source: TRREB,MLS®#: N13643046 Originating MLS®#: Toronto Regional Real Estate Board
Originating MLS®#: Toronto Regional Real Estate BoardFacts & features
Interior
Bedrooms & bathrooms
- Bedrooms: 3
- Bathrooms: 3
Primary bedroom
- Description: Primary Bedroom
- Level: Second
- Area: 16.09 Square Meters
- Area source: Other
- Dimensions: 4.36 x 3.69
Bedroom 2
- Description: Bedroom 2
- Level: Second
- Area: 10.82 Square Meters
- Area source: Other
- Dimensions: 3.23 x 3.35
Bedroom 3
- Description: Bedroom 3
- Level: Second
- Area: 12.99 Square Meters
- Area source: Other
- Dimensions: 3.81 x 3.41
Breakfast
- Description: Breakfast
- Level: Main
- Area: 8.42 Square Meters
- Area source: Other
- Dimensions: 3.14 x 2.68
Dining room
- Description: Dining Room
- Level: Main
- Area: 12.13 Square Meters
- Area source: Other
- Dimensions: 3.62 x 3.35
Family room
- Description: Family Room
- Level: Main
- Area: 14.71 Square Meters
- Area source: Other
- Dimensions: 3.66 x 4.02
Kitchen
- Description: Kitchen
- Level: Main
- Area: 8.79 Square Meters
- Area source: Other
- Dimensions: 3.14 x 2.80
Living room
- Description: Living Room
- Level: Main
- Area: 12.13 Square Meters
- Area source: Other
- Dimensions: 3.62 x 3.35
Study
- Level: Second
- Dimensions: 2.46 x 1.45
Heating
- Forced Air, Gas
Cooling
- Central Air
Features
- Flooring: Carpet Free
- Basement: Unfinished
- Has fireplace: Yes
Interior area
- Living area range: 1500-2000 null
Property
Parking
- Total spaces: 2
- Parking features: Private
- Has attached garage: Yes
Features
- Stories: 2
- Pool features: None
Lot
- Size: 2,910 Square Feet
- Features: Library, Public Transit, Rec./Commun.Centre, School
Details
- Parcel number: 037311168
Construction
Type & style
- Home type: SingleFamily
- Property subtype: Single Family Residence
Materials
- Brick, Vinyl Siding
- Foundation: Concrete
- Roof: Shingle
Utilities & green energy
- Sewer: Sewer
Community & HOA
Location
- Region: Whitchurch Stouffville
Financial & listing details
- Annual tax amount: C$5,131
- Date on market: 8/6/2026
Price history
Price history is unavailable.
Public tax history
Tax history is unavailable.
Climate risks
Neighborhood: L4A
Nearby schools
GreatSchools rating
No schools nearby
We couldn't find any schools near this home.
- C$920,0004 bd4 ba-- sqft281 Reeves Way Blvd, Whitchurch Stouffville, ON L4A0H7For Sale

- C$1,068,0003 bd4 ba-- sqft101 Gar Lehman Ave, Whitchurch Stouffville, ON L4A0W9For Sale

- C$989,0005 bd4 ba-- sqft23 Harry Sanders Ave, Whitchurch Stouffville, ON L4A0J7For Sale
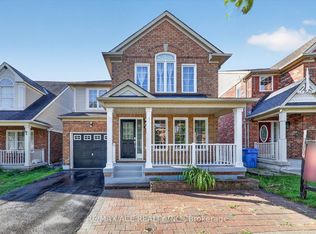
- C$--3 bd3 ba1.6k sqft40 James McCullough Rd, Whitchurch Stouffville, ON L4A0Z3Off Market
Similar homes
- C$967,0003 bd3 ba-- sqft15 Robertdale Ct, Whitchurch Stouffville, ON L4A 0Y5For Sale
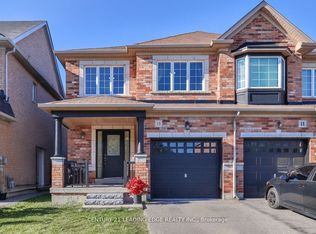 MLS ID #N13588040, CENTURY 21 LEADING EDGE REALTY INC.. TRREB
 - C$918,0004 bd4 ba-- sqft85 Vera Lynn Cres, Whitchurch Stouffville, ON L4A 0X4For Sale
 MLS ID #N13481054, RE/MAX HALLMARK REALTY LTD.. TRREB
 - C$938,0005 bd4 ba-- sqft35 Cinemark Ave, Markham, ON L6B 0W2For Sale
 MLS ID #N13724480, HOMELIFE NEW WORLD REALTY INC.. TRREB
 - C$1,260,0004 bd4 ba-- sqft160 Ken Laushway Ave, Whitchurch Stouffville, ON L4A 0S9For Sale
 MLS ID #N13615444, HOMELIFE NEW WORLD REALTY INC.. TRREB
