Welcome to this meticulously maintained all-brick home, ideally situated on a quiet, family-friendly cul-de-sac in one of Stouffville's most sought-after neighbourhoods. A beautifully upgraded front walkway with custom stepping stones leads to a charming covered porch-the perfect place to relax and enjoy the peaceful surroundings.Inside, you'll find tasteful updates throughout, including modern light fixtures and an elegant chandelier that adds a touch of sophistication to the dining area. The open-concept main floor features stunning custom Brazilian Cherry hardwood flooring and a bright, functional kitchen complete with a breakfast bar, eat-in area, and walkout to the spacious backyard-ideal for entertaining, summer BBQs, and family gatherings.The striking staircase showcases ornate black wrought iron spindles, leading to three generously sized bedrooms. The spacious primary retreat offers a walk-in closet and a private 4-piece ensuite with a relaxing soaker tub. Stylish custom draperies are also included.Enjoy the convenience of being just minutes from schools, parks, shopping, restaurants, and Markham Stouffville Hospital, all while living in a quiet, established neighbourhood that perfectly balances comfort and convenience. This is a home you'll be proud to call your own.
For sale
C$967,000
15 Robertdale Ct, Whitchurch Stouffville, ON L4A 0Y5
3beds
3baths
Single Family Residence
Built in ----
2,501 Square Feet Lot
$-- Zestimate®
C$--/sqft
C$-- HOA
What's special
Meticulously maintained all-brick homeQuiet family-friendly cul-de-sacCharming covered porchTasteful updates throughoutModern light fixturesOpen-concept main floorBright functional kitchen
- 34 days |
- 10 |
- 0 |
Zillow last checked:
Listing updated:
Listed by:
CENTURY 21 LEADING EDGE REALTY INC.
Source: TRREB,MLS®#: N13588040 Originating MLS®#: Toronto Regional Real Estate Board
Originating MLS®#: Toronto Regional Real Estate BoardFacts & features
Interior
Bedrooms & bathrooms
- Bedrooms: 3
- Bathrooms: 3
Bedroom 3
- Level: Second
- Dimensions: 3.98 x 2.74
Dining room
- Level: Main
- Dimensions: 5.79 x 3.04
Kitchen
- Level: Main
- Dimensions: 3.56 x 2.65
Living room
- Level: Main
- Dimensions: 4.26 x 3.35
Heating
- Forced Air, Gas
Cooling
- Central Air
Appliances
- Included: Water Softener
Features
- Other
- Basement: Unfinished
- Has fireplace: Yes
Interior area
- Living area range: 1500-2000 null
Property
Parking
- Total spaces: 2
- Parking features: Private
- Has garage: Yes
Features
- Stories: 2
- Pool features: None
Lot
- Size: 2,501 Square Feet
Details
- Parcel number: 037314124
Construction
Type & style
- Home type: SingleFamily
- Property subtype: Single Family Residence
Materials
- Brick
- Foundation: Concrete
- Roof: Shingle
Utilities & green energy
- Sewer: Sewer
Community & HOA
Community
- Security: Alarm System
Location
- Region: Whitchurch Stouffville
Financial & listing details
- Annual tax amount: C$4,654
- Date on market: 7/21/2026
Price history
Price history is unavailable.
Public tax history
Tax history is unavailable.
Climate risks
Neighborhood: L4A
Nearby schools
GreatSchools rating
No schools nearby
We couldn't find any schools near this home.
- C$949,9003 bd3 ba-- sqft11782 9th Line #117A, Whitchurch Stouffville, ON L4A5E9For Sale

- C$799,9903 bd2 ba-- sqft11782 9th Line #808, Whitchurch Stouffville, ON L4A5E9New Construction

- C$860,0003 bd3 ba-- sqft11782 9th Line #107A, Whitchurch Stouffville, ON L4A5E9For Sale
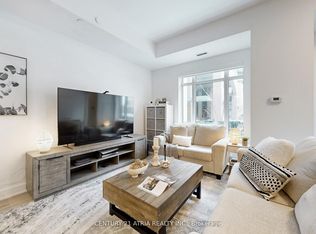
- C$599,9992 bd1 ba-- sqft11782 9th Line #415, Whitchurch Stouffville, ON L4A5E9For Sale

- C$518,8882 bd1 ba-- sqft11782 9th Line #615, Whitchurch Stouffville, ON L4A5E9For Sale
- C$735,0002 bd2 ba-- sqft11782 9th Line #401, Whitchurch Stouffville, ON L4A5E9For Sale
- C$775,0002 bd3 ba-- sqft11782 9th Line #112, Whitchurch Stouffville, ON L4A5E9For Sale
- C$890,0003 bd3 ba-- sqft11750 9th Line #423, Whitchurch Stouffville, ON L4A5G1For Sale
Similar homes
- C$989,0003 bd3 ba-- sqft20 Richard Coulson Cres, Whitchurch Stouffville, ON L4A 0G7For Sale
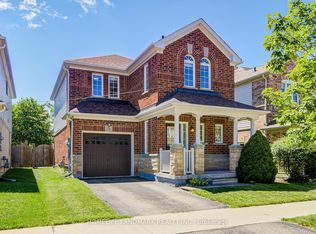 MLS ID #N13643046, HOMELIFE LANDMARK REALTY INC.. TRREB
 - C$938,0004 bd4 ba-- sqft281 Reeves Way Blvd, Whitchurch Stouffville, ON L4A 0H7For Sale
 MLS ID #N13601458, RE/MAX ALL-STARS REALTY INC.. TRREB
 - C$999,0004 bd3 ba-- sqft230 Hammersly Blvd, Markham, ON L6E 2C9For Sale
 MLS ID #N13683854, REMAX YOUR COMMUNITY REALTY. TRREB
 - C$799,9004 bd4 ba-- sqft220 Lageer Dr, Whitchurch Stouffville, ON L4A 0X1For Sale
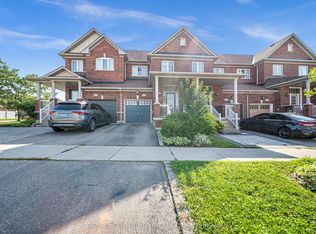 MLS ID #N13676656, RE/MAX COMMUNITY REALTY INC.. TRREB
 - C$1,249,9994 bd4 ba-- sqft62 Lost Pond Cres, Whitchurch Stouffville, ON L4A 0R4For SaleMLS ID #N13446304, ROYAL LEPAGE PREMIUM ONE REALTY. TRREB
- C$1,299,0005 bd5 ba-- sqft14 Clarinet Ln, Whitchurch Stouffville, ON L4A 4N7For SaleMLS ID #N13678396, CENTURY 21 LEADING EDGE REALTY INC.. TRREB
- C$1,128,0004 bd3 ba-- sqft100 Gas Lamp Ln, Markham, ON L6B 0H7For SaleMLS ID #N13674920, CENTURY 21 ATRIA REALTY INC.. TRREB
- C$1,230,0006 bd4 ba-- sqft298 W Lawn Cres, Whitchurch Stouffville, ON L4A 1X3For SaleMLS ID #N13623548, AZAL ILAMY, Salesperson. TRREB
- C$999,9904 bd4 ba-- sqft1403 Longspur Trl, Pickering, ON L1X 0N2For SaleMLS ID #E13679662, CENTURY 21 REGAL REALTY INC.. TRREB
- C$999,0003 bd4 ba-- sqft222 Forsyth Rd, Newmarket, ON L3Y 7Y9For SaleMLS ID #N13686354, CENTURY 21 HERITAGE GROUP LTD.. TRREB
- C$1,099,0004 bd4 ba-- sqft12 Globemaster Ln, Richmond Hill, ON L4E 2W3For SaleMLS ID #N13693540, RIGHT AT HOME REALTY INC.. TRREB
- C$949,9004 bd3 ba-- sqft16 Nobbs Dr, Ajax, ON L1T 4L9For SaleMLS ID #E13670170, Royal LePage Our Neighbourhood Realty. TRREB
- C$958,8884 bd3 ba-- sqft27 Christine Elliott Ave, Whitby, ON L1P 0B8For SaleMLS ID #E13667628, CENTURY 21 LEADING EDGE REALTY INC.. TRREB
- C$999,0005 bd4 ba-- sqft2278 Bur Oak Ave, Markham, ON L6E 1M1For SaleMLS ID #N13478164, RE/MAX CROSSROADS REALTY INC.. TRREB
- C$979,0004 bd3 ba-- sqft102 Kearney Dr, Ajax, ON L1T 2V6For SaleMLS ID #E13604922, RE/MAX REALTRON REALTY INC.. TRREB
- C$1,049,0006 bd4 ba-- sqft84 Braebrook Dr, Whitby, ON L1R 0M9For SaleMLS ID #E13704144, RE/MAX METROPOLIS REALTY. TRREB
- C$859,9004 bd4 ba-- sqft135 Wainscot Ave, Newmarket, ON L3X 2X6For SaleMLS ID #N13696654, HOMELIFE EAGLE REALTY INC.. TRREB
- C$1,399,0004 bd3 ba-- sqft119 Wilfred Murison Ave, Markham, ON L6C 0S9For SaleMLS ID #N13699386, RE/MAX REALTRON REALTY INC.. TRREB
- C$999,0004 bd4 ba-- sqft53 Wilshire Dr, Whitby, ON L1M 2H2For SaleMLS ID #E13542074, RE/MAX ULTIMATE REALTY INC.. TRREB
- C$1,219,0004 bd4 ba-- sqft24 William Grant Rd, Markham, ON L6E 1R7For SaleMLS ID #N13471460, CENTURY 21 ATRIA REALTY INC.. TRREB
