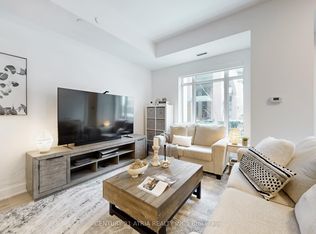
Welcome to 9th & Main Condos- a modern and stylish condominium community in the heart of Whitchurch-Stouffville. This beautifully upgraded 1 bedroom, with Den which has been converted to 2nd Bedroom and 2 full washroom suite offers an exceptional layout with soaring 9-ft ceilings, creating a bright, spacious, and inviting living environment.The stunning upgraded kitchen is the centerpiece of the home, featuring premium cabinetry, a beautiful oversized island perfect for entertaining, meal preparation, and casual dining,along with a full-size appliance package including a refrigerator, stove, dishwasher, washer,and dryer. The kitchen seamlessly flows into the open-concept living and dining area, creating an ideal space for both everyday living and hosting guests.Thoughtful upgrades continue throughout the suite, including elegant finishes, modern fixtures, and a functional layout designed to maximize comfort and convenience.Step outside to your oversized private balcony, complete with a BBQ gas line, offering the perfect extension of your living space for outdoor dining, entertaining, or simply relaxing in the fresh air.The spacious primary bedroom features a large closet and a private 4-piece ensuite, while the second bedroom offers flexibility for family, guests, a home office, or additional living space to suit your lifestyle.This suite also includes parking and a locker for added convenience. Located just minutes from the GO Train, major highways, charming Main Street shops,restaurants, parks, and everyday amenities, this is an incredible opportunity to enjoy stylish, low-maintenance living in one of the GTA's most desirable communities. Perfect for first-time buyers, downsizers, families, or investors alike.
For sale
C$735,000
11782 9th Line #401, Whitchurch Stouffville, ON L4A 5E9
2beds
2baths
Apartment
Built in ----
-- sqft lot
$-- Zestimate®
C$--/sqft
C$720/mo HOA
What's special
Stunning upgraded kitchenPremium cabinetryElegant finishesModern fixturesOversized private balconySpacious primary bedroom
- 72 days
- 5
- 0
Zillow last checked:
Listing updated:
Listed by:
CENTURY 21 LEADING EDGE REALTY INC.
Source: TRREB,MLS®#: N13504524 Originating MLS®#: Toronto Regional Real Estate Board
Originating MLS®#: Toronto Regional Real Estate BoardFacts & features
Interior
Bedrooms & bathrooms
- Bedrooms: 2
- Bathrooms: 2
Primary bedroom
- Level: Main
- Dimensions: 3.47 x 3.38
Bedroom
- Level: Main
- Dimensions: 3.59 x 3.38
Kitchen
- Level: Main
- Dimensions: 4.69 x 3.59
Living room
- Level: Main
- Dimensions: 4.69 x 5.12
Heating
- Forced Air, Gas
Cooling
- Central Air
Appliances
- Included: Countertop Range
- Laundry: Ensuite
Features
- Basement: None
- Has fireplace: No
Interior area
- Living area range: 800-899 null
Video & virtual tour
Property
Parking
- Total spaces: 1
- Parking features: Underground
- Has garage: Yes
Features
- Exterior features: Enclosed Balcony
- Has view: Yes
- View description: Forest
Details
- Parcel number: 300530248
Construction
Type & style
- Home type: Apartment
- Property subtype: Apartment
Materials
- Brick
Community & HOA
HOA
- Services included: Heat Included, Common Elements Included, Building Insurance Included
- HOA fee: C$720 monthly
- HOA name: YRSCC
Location
- Region: Whitchurch Stouffville
Financial & listing details
- Annual tax amount: C$3,386
- Date on market: 6/30/2026
Price history
Price history is unavailable.
Public tax history
Tax history is unavailable.
Climate risks
Neighborhood: L4A
Nearby schools
GreatSchools rating
No schools nearby
We couldn't find any schools near this home.
- C$949,9003 bd3 ba-- sqft11782 9th Line #117A, Whitchurch Stouffville, ON L4A5E9For Sale

- C$799,9903 bd2 ba-- sqft11782 9th Line #808, Whitchurch Stouffville, ON L4A5E9New Construction

- C$860,0003 bd3 ba-- sqft11782 9th Line #107A, Whitchurch Stouffville, ON L4A5E9For Sale
- C$599,9992 bd1 ba-- sqft11782 9th Line #415, Whitchurch Stouffville, ON L4A5E9For Sale

Similar homes
- C$599,9992 bd1 ba-- sqft11782 9th Line #415, Whitchurch Stouffville, ON L4A 5E9For SaleMLS ID #N13169042, CENTURY 21 LEADING EDGE REALTY INC.. TRREB
- C$739,9002 bd2 ba-- sqft25 Baker Hill Blvd #610, Whitchurch Stouffville, ON L4A 4R5For Sale
 MLS ID #N13729450, Your Home Sold Guaranteed Realty Imperium. TRREB
 - C$599,0002 bd1 ba-- sqft6235 Main St Unit 415, Whitchurch Stouffville, ON L4A 4J3For Sale
 MLS ID #N13751350, HOMELIFE LANDMARK REALTY INC.. TRREB
 - C$739,9992 bd2 ba-- sqft40 Harding Blvd W #301, Richmond Hill, ON L4C 9S5For Sale
 MLS ID #N13760710, SOTHEBY'S INTERNATIONAL REALTY CANADA. TRREB
