Steps from picturesque Unionville Main Street lies the prestigious Varley Condos, where this beautifully appointed 760-square-foot 1-bedroom + den suite delivers luxury living in one of Unionville's most coveted addresses. Thoughtfully designed with the feel of a house rather than a typical condo, the suite welcomes you with a proper entrance before opening into an airy open-concept living space featuring soaring smooth ceilings, engineered hardwood floors, oversized windows nestled among the trees, and a very private covered balcony overlooking the charm of the quiet neighbourhood below. The upgraded kitchen is as stylish as it is functional, showcasing built-in Miele appliances, granite countertops, an upgraded backsplash, designer lighting, generous cabinetry and a breakfast bar overlooking the spacious living and dining areas. The primary bedroom comfortably accommodates a queen-size suite and offers a walk-in closet, while the renovated bathroom features a spacious walk-in shower. A fully separate den provides the perfect home office, reading room or private guest space. Built by TributeCommunities, The Varley is one of Unionville's premier boutique condominiums, offering exceptional amenities including 24-hour concierge, a rooftop garden, fitness centre, guest suite, pet spa, car wash and bike storage. Leave the car behind and spend your evenings strolling historic Main Street with its renowned restaurants, cafés, boutiques, festivals, galleries, TooGood Pond, nature trails and the Varley Art Gallery, while enjoying quick access to Unionville GO Station, Highway 407, Downtown Markham, Markville Mall and all everyday conveniences like groceries & shopping. Sophisticated, elegant and effortlessly walkable, this is luxury condo living at its finest!
For sale
C$688,000
20 Fred Varley Dr #219, Markham, ON L3R 1S4
2beds
1baths
Apartment
Built in ----
-- sqft lot
$-- Zestimate®
C$--/sqft
C$694/mo HOA
What's special
Proper entranceAiry open-concept living spaceSoaring smooth ceilingsEngineered hardwood floorsUpgraded kitchenBuilt-in miele appliancesGranite countertops
- 63 days
- 10
- 0
Zillow last checked:
Listing updated:
Listed by:
RE/MAX ALL-STARS REALTY INC.
Source: TRREB,MLS®#: N13544238 Originating MLS®#: Toronto Regional Real Estate Board
Originating MLS®#: Toronto Regional Real Estate BoardFacts & features
Interior
Bedrooms & bathrooms
- Bedrooms: 2
- Bathrooms: 1
Primary bedroom
- Level: Main
- Dimensions: 2.34 x 3.09
Den
- Level: Main
- Dimensions: 2.91 x 2.06
Dining room
- Level: Main
- Dimensions: 5.75 x 3.15
Kitchen
- Level: Main
- Dimensions: 1.73 x 2.91
Living room
- Level: Main
- Dimensions: 5.75 x 3.15
Heating
- Forced Air, Gas
Cooling
- Central Air
Appliances
- Laundry: Ensuite
Features
- Other, Primary Bedroom - Main Floor
- Basement: None
- Has fireplace: No
Interior area
- Living area range: 700-799 null
Video & virtual tour
Property
Parking
- Total spaces: 1
- Parking features: Garage
- Has garage: Yes
Features
- Exterior features: Open Balcony
Lot
- Features: Arts Centre, Greenbelt/Conservation, Public Transit, Ravine, Rec./Commun.Centre, School
Details
- Parcel number: 299210050
Construction
Type & style
- Home type: Apartment
- Property subtype: Apartment
Materials
- Concrete
Community & HOA
HOA
- Amenities included: Concierge, Gym, Party Room/Meeting Room
- Services included: Common Elements Included, Building Insurance Included, Parking Included
- HOA fee: C$694 monthly
- HOA name: YRSCP
Location
- Region: Markham
Financial & listing details
- Annual tax amount: C$3,323
- Date on market: 7/9/2026
Price history
Price history is unavailable.
Public tax history
Tax history is unavailable.
Climate risks
Neighborhood: Unionville
Nearby schools
GreatSchools rating
No schools nearby
We couldn't find any schools near this home.


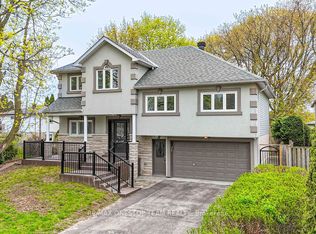

Similar homes
- C$598,0002 bd2 ba-- sqft32 Clegg Rd #806, Markham, ON L6G 0B2For Sale
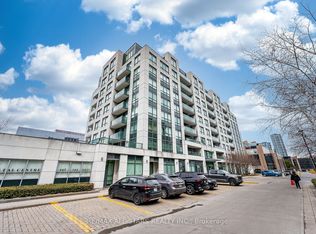 MLS ID #N13748744, RE/MAX ALL-STARS REALTY INC.. TRREB
 - C$678,8002 bd2 ba-- sqft101 Cathedral High St #329, Markham, ON L6C 3L8For Sale
 MLS ID #N13675050, HARVEY KALLES REAL ESTATE LTD.. TRREB
 - C$695,0002 bd2 ba-- sqft1 Climo Ln #211, Markham, ON L6E 0V8For Sale
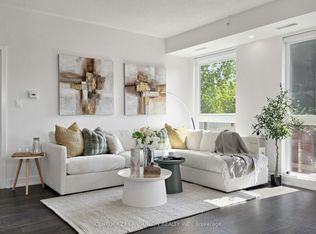 MLS ID #N13641172, CENTURY 21 LANDUNION REALTY INC.. TRREB
 - C$739,9992 bd2 ba-- sqft40 Harding Blvd W #301, Richmond Hill, ON L4C 9S5For Sale
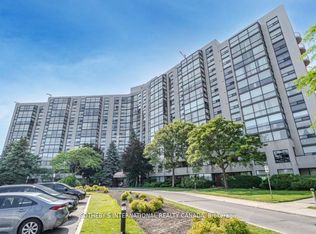 MLS ID #N13760710, SOTHEBY'S INTERNATIONAL REALTY CANADA. TRREB
