Experience understated elegance at Park & Main by Minto, located in the magnetic heart of Unionville's historic Main Street community. This spectacular 3-bedroom home features 2.5 bathrooms and an abundance of large windows, drenching the entire living space in beautiful natural light all day long.The property comes fully loaded with premium structural, framing, and finish upgrades. High-end interior selections include a rough in bathroom in the basement, rich hardwood flooring and smooth ceilings throughout all above-grade levels, and slim LED pot lights illuminating the kitchen and living room. The primary retreat features an upgraded ensuite flex plan with a double sink. Built for tomorrow, the home is equipped with a 200 AMP service, EV charging plug, CAT 6 wiring, and increased R40 spray foam insulation in the garage ceiling.Enjoy unparalleled convenience with an unbeatable location right at your doorstep. Walk to historic Main Street shops, local parks, community centres, supermarkets, cafes, and restaurants. Minutes to CF Markville Mall, York University (Markham Campus), and Downtown Markham. Seamless commuting with instant access to Hwy 7, Hwy 404, public transit, and the Unionville GO Station. This is upscale, modern living at its absolute finest! Model Sage 2 - B
New construction
C$999,999
162 Anna Russell Way, Markham, ON L3R 3X3
3beds
3baths
Townhouse
Built in ----
176 Square Feet Lot
$-- Zestimate®
C$--/sqft
C$-- HOA
What's special
Abundance of large windowsRich hardwood flooring
- 1 day |
- 2 |
- 0 |
Zillow last checked:
Listing updated:
Listed by:
LANDPOWER REAL ESTATE LTD.
Source: TRREB,MLS®#: N13678154 Originating MLS®#: Toronto Regional Real Estate Board
Originating MLS®#: Toronto Regional Real Estate BoardFacts & features
Interior
Bedrooms & bathrooms
- Bedrooms: 3
- Bathrooms: 3
Primary bedroom
- Level: Second
- Dimensions: 3.81 x 4.57
Bedroom 2
- Level: Second
- Dimensions: 3.66 x 2.79
Bedroom 3
- Level: Second
- Dimensions: 3.05 x 2.85
Bedroom 4
- Level: Second
- Dimensions: 3.05 x 3.1
Breakfast
- Level: Ground
- Dimensions: 2.39 x 3.05
Den
- Level: Ground
- Dimensions: 3.96 x 3.12
Kitchen
- Level: Ground
- Dimensions: 2.39 x 3.96
Laundry
- Level: Second
- Dimensions: 0.91 x 2.13
Living room
- Level: Ground
- Dimensions: 5.23 x 3.35
Recreation
- Level: Basement
- Dimensions: 5.59 x 4.42
Heating
- Forced Air, Gas
Cooling
- Central Air
Features
- None
- Basement: Partially Finished
- Has fireplace: No
Interior area
- Living area range: 1500-2000 null
Video & virtual tour
Property
Parking
- Total spaces: 2
- Parking features: Private
- Has garage: Yes
Features
- Stories: 2
- Pool features: None
Lot
- Size: 176 Square Feet
- Features: Arts Centre, Library, Rec./Commun.Centre, Park, School, Public Transit, Rectangular Lot
Details
- Parcel number: 029870515
Construction
Type & style
- Home type: Townhouse
- Property subtype: Townhouse
Materials
- Brick Veneer
- Foundation: Concrete
- Roof: Asphalt Shingle
Condition
- New construction: Yes
Details
- Builder name: Minto
Utilities & green energy
- Sewer: Sewer
Community & HOA
Location
- Region: Markham
Financial & listing details
- Date on market: 8/14/2026
Price history
Price history is unavailable.
Public tax history
Tax history is unavailable.
Climate risks
Neighborhood: Unionville
Nearby schools
GreatSchools rating
No schools nearby
We couldn't find any schools near this home.
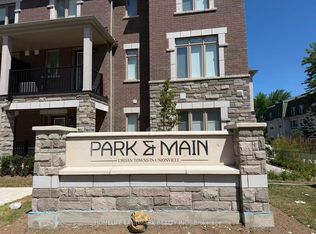
- C$3,5803 bd3 ba-- sqft111 Anna Russell Way, Markham, ON L3R3X3For Rent
- C$799,9993 bd3 ba-- sqft101 Anna Russell Way, Markham, ON L3R3X3New Construction

- from C$1,549,9003 bd3 ba1.9k sqftSage 2 Plan, Park and Main, Markham, ON L3R3X3New Construction

- from C$1,834,9004 bd3 ba2.5k sqftSage 6C Corner Plan, Park and Main, Markham, ON L3R3X3New Construction
- from C$1,709,9004 bd3 ba2.3k sqftSage 5E4 End Plan, Park and Main, Markham, ON L3R3X3New Construction
- from C$1,524,9003 bd3 ba1.9k sqftSage 1 Plan, Park and Main, Markham, ON L3R3X3New Construction
- from C$1,589,9003 bd3 ba2.1k sqftSage 3 Plan, Park and Main, Markham, ON L3R3X3New Construction
- from C$1,699,9003 bd3 ba2.3k sqftSage 5E3 End Plan, Park and Main, Markham, ON L3R3X3New Construction
Similar homes
- C$799,9993 bd3 ba-- sqft101 Anna Russell Way, Markham, ON L3R 3X3New ConstructionMLS ID #N13678958, LANDPOWER REAL ESTATE LTD.. TRREB
- C$1,488,0003 bd2 ba-- sqft114 Main St W, Markham, ON L3R 2G2For Sale
 MLS ID #N13676768, RE/MAX ALL-STARS REALTY INC.. TRREB
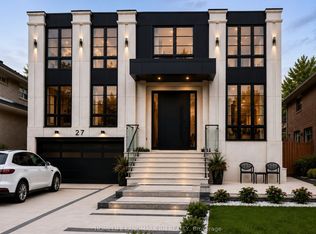
 - C$1,198,0004 bd5 ba-- sqft27 East Dr, Markham, ON L6G 1A3For Sale
 MLS ID #N13652974, HOMELIFE LANDMARK RH REALTY. TRREB
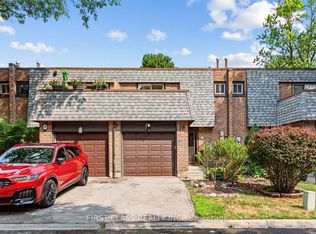
 - C$759,0004 bd4 ba-- sqft16 Woodglen Way #8, Markham, ON L3R 3A8For Sale
 MLS ID #N13636524, FIRST CLASS REALTY INC.. TRREB
 - C$999,8002 bd3 ba-- sqft20 Fred Varley Dr #324, Markham, ON L3R 1S4For SaleMLS ID #N13413058, RE/MAX ATRIUM HOME REALTY. TRREB
- C$1,288,0005 bd5 ba-- sqft18 Teasel Way, Markham, ON L3R 9S3For SaleMLS ID #N13662338, RE/MAX ATRIUM HOME REALTY. TRREB
- C$799,0004 bd4 ba-- sqft72 Ashglen Way #16, Markham, ON L3R 3A7For SaleMLS ID #N13512990, REMAX YOUR COMMUNITY REALTY. TRREB
- C$1,099,0005 bd4 ba-- sqft1 Redwood Ln, Markham, ON L3R 3Z1For SaleMLS ID #N13658034, RE/MAX CROSSROADS REALTY INC.. TRREB
- C$908,0003 bd3 ba-- sqft8 Water Walk Dr #1810, Markham, ON L3R 6L4For SaleMLS ID #N13637588, HOMELIFE LANDMARK REALTY INC.. TRREB
- C$998,0003 bd3 ba-- sqft511 Caboto Trl, Markham, ON L3R 5S2For SaleMLS ID #N13562394, VALERY REAL ESTATE INC.. TRREB
- C$999,0003 bd2 ba-- sqft8119 Birchmount Rd #1505, Markham, ON L6G 0H5For SaleMLS ID #N13099114, KW Living Realty. TRREB
- C$698,8002 bd2 ba-- sqft28 Uptown Dr #622, Markham, ON L3R 5M8For SaleMLS ID #N13673840, AVION REALTY INC.. TRREB
- C$1,288,8883 bd3 ba-- sqft31 Markhaven Rd, Markham, ON L3R 1T8For SaleMLS ID #N13654898, DREAM HOME REALTY INC.. TRREB
- C$919,0003 bd3 ba-- sqft8110 Birchmount Rd #904, Markham, ON L6G 0E3For SaleMLS ID #N13600784, HOMELIFE GOLCONDA REALTY INC.. TRREB
- C$889,0005 bd5 ba-- sqft279 Caboto Trl, Markham, ON L3R 0R5For SaleMLS ID #N13513342, RIGHT AT HOME REALTY INC.. TRREB
- C$1,387,0003 bd4 ba-- sqft16 Rosemead Close, Markham, ON L3R 3Z3For SaleMLS ID #N13662488, RIGHT AT HOME REALTY INC.. TRREB
- C$930,0003 bd3 ba-- sqft8110 Birchmount Rd #912, Markham, ON L6G 0E3For SaleMLS ID #N13525410, HOMELIFE LANDMARK REALTY INC.. TRREB
- C$668,0002 bd2 ba-- sqft15 Water Walk Dr #1102, Markham, ON L6G 0G2For SaleMLS ID #N13671960, HOMELIFE LANDMARK REALTY INC.. TRREB
- C$899,0003 bd2 ba-- sqft8119 Birchmount Rd #1512, Markham, ON L6G 0H5For SaleMLS ID #N13590422, KW Living Realty. TRREB
- C$895,0002 bd3 ba-- sqft345 Caboto Trl, Markham, ON L3R 5G6For SaleMLS ID #N13112390, CULTURELINK REALTY INC.. TRREB
