**Backing onto Ravine" in High Ranking School District - "Unionville" , 50' x 329' Deep Lot with HUGE Backyard! Bright & Spacious Detached Home w/ Long Driveway & 2 units with separate entrance in central downtown Unionville. Unit 1 ( Rental $3200/month) with Open concept kitchen/living area w/large windows. 3 Bedrooms 3.5 Bathrooms & Laundry Room. Large Rec room in basement can be used as 4th bedroom. Unit 2 ( Rental $1450 /month ) with Separate kitchen & laundry, Bedroom and Bathroom. Huge south facing backyard backs onto Rouge River & Trees. Long Driveway can Park 6 Cars. Close to all amenities in Downtown Unionville. Steps to public transit & Main St. Historical District. Mins to Supermarkets, Shopping Plaza & Hwy404, **High Ranking schools - Parkview Public School & Markville Secondary School .
For sale
C$1,198,000
27 East Dr, Markham, ON L6G 1A3
4beds
5baths
Single Family Residence
Built in ----
0.38 Acres Lot
$-- Zestimate®
C$--/sqft
C$-- HOA
What's special
Backing onto ravineHuge backyardLong drivewayLarge windowsLaundry roomHuge south facing backyard
- 1 day |
- 22 |
- 2 |
Zillow last checked:
Listing updated:
Listed by:
HOMELIFE LANDMARK RH REALTY
Source: TRREB,MLS®#: N13652974 Originating MLS®#: Toronto Regional Real Estate Board
Originating MLS®#: Toronto Regional Real Estate BoardFacts & features
Interior
Bedrooms & bathrooms
- Bedrooms: 4
- Bathrooms: 5
Primary bedroom
- Description: Primary Bedroom
- Level: Second
- Area: 33.2 Square Meters
- Area source: Other
- Dimensions: 6.64 x 5.00
Bedroom 2
- Description: Bedroom 2
- Level: Second
- Area: 19.58 Square Meters
- Area source: Other
- Dimensions: 5.02 x 3.90
Bedroom 3
- Description: Bedroom 3
- Level: Second
- Area: 15.16 Square Meters
- Area source: Other
- Dimensions: 4.21 x 3.60
Dining room
- Level: Main
- Dimensions: 5.9 x 5.2
Kitchen
- Description: Kitchen
- Level: Main
- Area: 38.66 Square Meters
- Area source: Other
- Dimensions: 7.81 x 4.95
Laundry
- Level: Basement
- Dimensions: 4.2 x 3.06
Living room
- Description: Living Room
- Level: Main
- Area: 16.24 Square Meters
- Area source: Other
- Dimensions: 4.51 x 3.60
Recreation
- Level: Basement
- Dimensions: 6 x 3.1
Heating
- Forced Air, Gas
Cooling
- Central Air
Features
- Flooring: Carpet Free
- Basement: Finished
- Has fireplace: Yes
Interior area
- Living area range: 1500-2000 null
Video & virtual tour
Property
Parking
- Total spaces: 7
- Parking features: Private
- Has attached garage: Yes
Features
- Stories: 2
- Patio & porch: Patio
- Pool features: None
- Has view: Yes
- View description: Valley, Water
- Has water view: Yes
- Water view: Water
Lot
- Size: 0.38 Acres
- Features: Irregular Lot, Cul de Sac/Dead End, Ravine, Golf, Wooded/Treed, Public Transit, School
Details
- Parcel number: 029880055
Construction
Type & style
- Home type: SingleFamily
- Property subtype: Single Family Residence
Materials
- Wood
- Foundation: Wood Frame
- Roof: Shingle
Utilities & green energy
- Sewer: Sewer
Community & HOA
Location
- Region: Markham
Financial & listing details
- Annual tax amount: C$9,260
- Date on market: 8/7/2026
H
HOMELIFE LANDMARK RH REALTY
By pressing Contact Agent, you agree that the real estate professional identified above may call/text you about your search, which may involve use of automated means and pre-recorded/artificial voices. You don't need to consent as a condition of buying any property, goods, or services. Message/data rates may apply. You also agree to our Terms of Use. Zillow does not endorse any real estate professionals. We may share information about your recent and future site activity with your agent to help them understand what you're looking for in a home.
Price history
Price history is unavailable.
Public tax history
Tax history is unavailable.
Climate risks
Neighborhood: Markham Centre
Nearby schools
GreatSchools rating
No schools nearby
We couldn't find any schools near this home.
- C$3,2004 bd4 ba-- sqft27 East Dr UNIT 1, Markham, ON L6G1A3For Rent

- C$3,9004 bd3 ba-- sqft80 Main St, Markham, ON L3R2E7For Rent
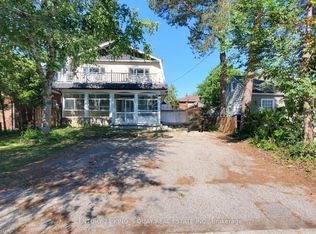
- C$1,2001 bd1 ba-- sqft7 Pavillion St, Markham, ON L3R1N8For Rent

- C$329,0001 bd1 ba-- sqft100 Anna Russell Way #PENTHOUSE 2, Markham, ON L3R6C7For Sale
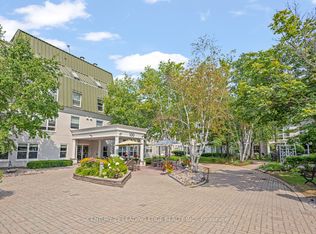
- C$398,0002 bd1 ba-- sqft100 Anna Russell Way #214, Markham, ON L3R6C7For Sale
- C$448,0002 bd1 ba-- sqft100 Anna Russell Way #103, Markham, ON L3R6C7For Sale
- C$799,0004 bd4 ba-- sqft72 Ashglen Way #16, Markham, ON L3R3A7For Sale
- from C$1,549,9003 bd3 ba1.9k sqftSage 2 Plan, Park and Main, Markham, ON L3R3X3New Construction
Similar homes
- C$1,188,0004 bd4 ba-- sqft115 Winding Ln, Vaughan, ON L4J 5J1For Sale
 MLS ID #N13644410, HOMELIFE NEW WORLD REALTY INC.. TRREB
 - C$1,598,0004 bd5 ba-- sqft168 Valentina Dr, Markham, ON L3R 4R8For Sale
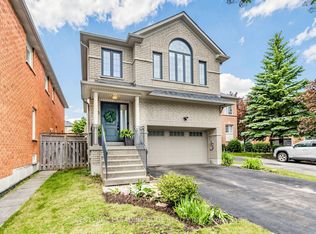 MLS ID #N13439330, CENTURY 21 LEADING EDGE REALTY INC.. TRREB
 - C$899,0005 bd5 ba-- sqft44 Greenhedges Ct, Toronto, ON M1B 1T2For Sale
 MLS ID #E13648518, HOMELIFE ELITE SERVICES REALTY INC.. TRREB
 - C$999,9005 bd2 ba-- sqft80 Sherwood Forest Dr, Markham, ON L3P 1R1For Sale
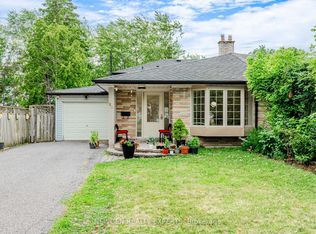 MLS ID #N13060402, NEWGEN REALTY EXPERTS. TRREB
 - C$1,339,0005 bd4 ba-- sqft15 Craiglee Dr, Toronto, ON M1N 2L7For SaleMLS ID #E13644902, COLDWELL BANKER THE REAL ESTATE CENTRE. TRREB
- C$1,218,0004 bd4 ba-- sqft27 Bedle Ave, Toronto, ON M2H 1K7For SaleMLS ID #C13471056, HOMELIFE/BAYVIEW REALTY INC.. TRREB
- C$999,9004 bd2 ba-- sqft19 Battersea Cres, Toronto, ON M6L 1G7For SaleMLS ID #W13651044, ROYAL LEPAGE TERREQUITY REALTY. TRREB
- C$1,590,0005 bd3 ba-- sqft54 Starlight Cres, Richmond Hill, ON L4C 4X5For SaleMLS ID #N13653354, SUTTON GROUP-ADMIRAL REALTY INC.. TRREB
- C$1,099,9005 bd3 ba-- sqft90 Euclid Ave, Toronto, ON M1C 1J9For SaleMLS ID #E13617778, RE/MAX COMMUNITY REALTY INC.. TRREB
- C$1,248,0004 bd3 ba-- sqft334 Woodsworth Rd, Toronto, ON M2L 2T6For SaleMLS ID #C13601348, HOMELIFE SUPERSTARS REAL ESTATE LIMITED. TRREB
- C$869,0004 bd5 ba-- sqft23 Natalie Ct S, Markham, ON L3P 3T5For SaleMLS ID #N13443584, ROYAL LEPAGE GOLDEN RIDGE REALTY. TRREB
- C$1,288,0004 bd4 ba-- sqft54 Links Rd, Vaughan, ON L6A 1L4For SaleMLS ID #N13627682, HOMELIFE/ROMANO REALTY LTD.. TRREB
- C$1,089,0003 bd2 ba-- sqft162 Bathgate Dr, Toronto, ON M1C 1T5For SaleMLS ID #E13634888, ROYAL LEPAGE SIGNATURE REALTY. TRREB
- C$1,280,0003 bd3 ba-- sqft21 Rialto Dr, Toronto, ON M3A 2N7For SaleMLS ID #C13605520, SUTTON GROUP-ADMIRAL REALTY INC.. TRREB
- C$939,0003 bd2 ba-- sqft25 Greenwood Rd, Whitchurch Stouffville, ON L4A 5E8For SaleMLS ID #N13646764, Century 21 Granite Realty Group Inc.. TRREB
- C$1,658,0005 bd6 ba-- sqft16 Valleyview Rd, Markham, ON L3T 6X5For SaleMLS ID #N13600980, REMAX YOUR COMMUNITY REALTY. TRREB
- C$949,0004 bd2 ba-- sqft37 Chilton Rd, Toronto, ON M4J 3C7For SaleMLS ID #E13633132, ROYAL LEPAGE SIGNATURE REALTY. TRREB
- C$1,348,0005 bd4 ba-- sqft10 Park Lane Cir, Richmond Hill, ON L4C 6S8For SaleMLS ID #N13540494, SUTTON GROUP-ADMIRAL REALTY INC.. TRREB
- C$1,149,9996 bd4 ba-- sqft1622 Sandhurst Cres, Pickering, ON L1V 6R5For SaleMLS ID #E13594416, HOMELIFE/CHAMPIONS REALTY INC.. TRREB
- C$1,299,8004 bd4 ba-- sqft88 Mourning Dove Cres, Toronto, ON M1B 6A8For SaleMLS ID #E12941932, HOMELIFE/FUTURE REALTY INC.. TRREB
