Nestled on a beautifully landscaped lot in the sought-after Green Park neighbourhood, this all-brick detached home offers the perfect blend of comfort, updates, and outdoor living. Just steps to public and Catholic schools, a playground, conservation nature trails, and the splashpad - this location is ideal for families. Parking is a breeze with an oversized single garage plus room for four vehicles in the driveway .Inside, the updated kitchen features granite countertops, and triple-pane windows (2012) keep the home bright and energy-efficient year-round. Major mechanicals have all been thoughtfully updated: new roof (2023), new heat pump and furnace (2024), rental water heater (2025), and anew water softener (2025) - offering peace of mind for years to come. Step outside to your own private oasis: an entertainer's backyard complete with a covered12x12 deck surrounded by mature perennials for added privacy, and a stunning double kidney shaped in-ground pool with a brand-new pump and heater (2025) - ready to enjoy all summer long. This is turnkey living in one of Stouffville's most family-friendly pockets. Don't miss it!
For sale
C$895,000
25 Greenwood Rd, Whitchurch Stouffville, ON L4A 5E8
3beds
2baths
Single Family Residence
Built in ----
3,702 Square Feet Lot
$-- Zestimate®
C$--/sqft
C$-- HOA
What's special
- 10 days
- 15
- 1
Zillow last checked:
Listing updated:
Listed by:
Century 21 Granite Realty Group Inc.
Source: TRREB,MLS®#: N13823570 Originating MLS®#: Central Lakes Association of REALTORS
Originating MLS®#: Central Lakes Association of REALTORSFacts & features
Interior
Bedrooms & bathrooms
- Bedrooms: 3
- Bathrooms: 2
Heating
- Forced Air, Gas
Cooling
- Central Air
Appliances
- Included: Water Heater
Features
- Basement: Finished
- Has fireplace: No
Interior area
- Living area range: 1100-1500 null
Video & virtual tour
Property
Parking
- Total spaces: 5
- Parking features: Private
- Has garage: Yes
Features
- Stories: 2
- Has private pool: Yes
- Pool features: In Ground
Lot
- Size: 3,702 Square Feet
- Features: Park, School
Details
- Parcel number: 037080217
Construction
Type & style
- Home type: SingleFamily
- Property subtype: Single Family Residence
Materials
- Brick
- Foundation: Poured Concrete
- Roof: Asphalt Shingle
Utilities & green energy
- Sewer: Sewer
Community & HOA
Location
- Region: Whitchurch Stouffville
Financial & listing details
- Annual tax amount: C$4,686
- Date on market: 9/24/2026
Price history
Price history is unavailable.
Public tax history
Tax history is unavailable.
Climate risks
Neighborhood: L4A
Nearby schools
GreatSchools rating
No schools nearby
We couldn't find any schools near this home.
- C$999,8003 bd2 ba-- sqft16 Chessman Ct, Whitchurch Stouffville, ON L4A1K7For Sale

- C$1,399,0004 bd4 ba-- sqft89 Greenwood Rd, Whitchurch Stouffville, ON L4A0N8For Sale

- C$1,5002 bd1 ba-- sqft250 Hemlock Dr, Whitchurch Stouffville, ON L4A5A5For Rent

- C$1,238,0005 bd4 ba-- sqft93 Greenwood Rd, Whitchurch Stouffville, ON L4A0N8For Sale

Similar homes
- C$999,9994 bd3 ba-- sqft36 Elmvale Blvd, Whitchurch Stouffville, ON L4A 2Y3For Sale
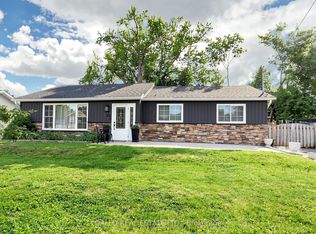 MLS ID #N13823892, GALLO REAL ESTATE LTD.. TRREB
 - C$799,8883 bd1 ba-- sqft42 Connor Dr, Whitchurch Stouffville, ON L4A 2Z1For Sale
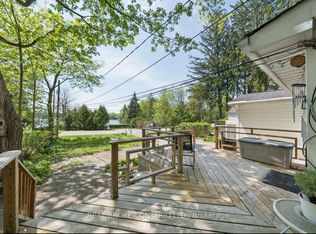 MLS ID #N13822764, REAL BROKER ONTARIO LTD.. TRREB
 - C$1,239,0003 bd3 ba-- sqft87 Percy Ln, Whitchurch Stouffville, ON L4A 7X9For Sale
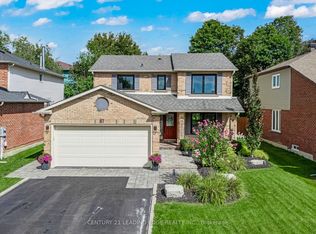 MLS ID #N13774110, CENTURY 21 LEADING EDGE REALTY INC.. TRREB
 - C$899,0005 bd2 ba-- sqft256 Church St, Markham, ON L3P 2M7For Sale
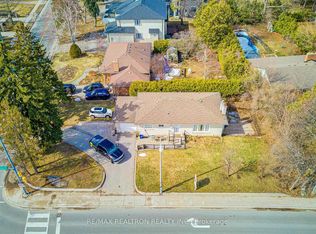 MLS ID #N13582746, RE/MAX REALTRON REALTY INC.. TRREB
