Offering exceptional value for the price, this Ajax home features over 1,500 square feet of living space in a great location steps from schools, parks, shopping, and everyday amenities. The inviting main level features hardwood floors and an open-concept family room with a gas fireplace. It is complemented by a lovely kitchen complete with a stylish backsplash and a walkout to a private yard featuring a large custom patio with a gazebo. Upstairs, the primary bedroom has double closets and an ensuite bathroom complete with a separate shower and a deep soaker tub. The basement is perfect for entertaining, featuring a wet bar, a 2-piece bathroom, a dedicated laundry area, and a cold cellar for extra storage. Complete with two parking spaces on the driveway, this home is ideal for growing families or first-time buyers!
For sale
C$875,000
67 Epps Cres S, Ajax, ON L1Z 1G2
3beds
3baths
Single Family Residence
Built in ----
2,713 Square Feet Lot
$-- Zestimate®
C$--/sqft
C$-- HOA
What's special
Inviting main levelHardwood floorsOpen-concept family roomGas fireplaceLovely kitchenStylish backsplashWet bar
- 46 days
- 17
- 1
Zillow last checked:
Listing updated:
Listed by:
RE/MAX HALLMARK FIRST GROUP REALTY LTD.
Source: TRREB,MLS®#: E13761064 Originating MLS®#: Toronto Regional Real Estate Board
Facts & features
Interior
Bedrooms & bathrooms
- Bedrooms: 3
- Bathrooms: 3
Primary bedroom
- Description: Primary Bedroom
- Level: Second
- Area: 17.74 Square Meters
- Area source: Other
- Dimensions: 5.01 x 3.54
Bedroom 2
- Description: Bedroom 2
- Level: Second
- Area: 12.22 Square Meters
- Area source: Other
- Dimensions: 4.38 x 2.79
Bedroom 3
- Description: Bedroom 3
- Level: Second
- Area: 9.2 Square Meters
- Area source: Other
- Dimensions: 3.37 x 2.73
Dining room
- Description: Dining Room
- Level: Main
- Area: 9.78 Square Meters
- Area source: Other
- Dimensions: 3.26 x 3.00
Family room
- Description: Family Room
- Level: Main
- Area: 16.11 Square Meters
- Area source: Other
- Dimensions: 4.24 x 3.80
Kitchen
- Description: Kitchen
- Level: Main
- Area: 14.09 Square Meters
- Area source: Other
- Dimensions: 5.42 x 2.60
Living room
- Description: Living Room
- Level: Main
- Area: 9.78 Square Meters
- Area source: Other
- Dimensions: 3.26 x 3.00
Office
- Description: Office
- Level: Lower
- Area: 7.58 Square Meters
- Area source: Other
- Dimensions: 3.34 x 2.27
Recreation
- Description: Recreation
- Level: Lower
- Area: 23.98 Square Meters
- Area source: Other
- Dimensions: 6.18 x 3.88
Heating
- Forced Air, Gas
Cooling
- Central Air
Features
- Other
- Basement: Finished
- Has fireplace: Yes
- Fireplace features: Family Room
Interior area
- Living area range: 1500-2000 null
Video & virtual tour
Property
Parking
- Total spaces: 3
- Parking features: Private
- Has attached garage: Yes
Features
- Stories: 2
- Pool features: None
Lot
- Size: 2,713 Square Feet
- Features: Fenced Yard, Park, Place Of Worship, Public Transit, School
Details
- Parcel number: 264160054
Construction
Type & style
- Home type: SingleFamily
- Property subtype: Single Family Residence
Materials
- Aluminum Siding, Brick
- Foundation: Concrete
- Roof: Shingle
Utilities & green energy
- Sewer: Sewer
Community & HOA
Location
- Region: Ajax
Financial & listing details
- Annual tax amount: C$5,663
- Date on market: 9/9/2026
Price history
Price history is unavailable.
Public tax history
Tax history is unavailable.
Climate risks
Neighborhood: Applecroft
Nearby schools
GreatSchools rating
No schools nearby
We couldn't find any schools near this home.

Similar homes
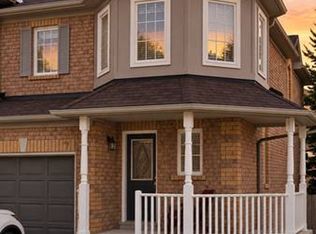
- C$799,0003 bd3 ba-- sqft73 Quarrie Ln E, Ajax, ON L1T 0N1For Sale
 MLS ID #E13782688, SULTANA MIAKHIL, Salesperson. TRREB
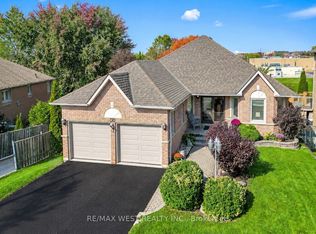
- C$849,9003 bd3 ba-- sqft12 Hewitt Cres, Ajax, ON L1S 7A2For Sale
 MLS ID #E13237712, ROYAL LEPAGE SIGNATURE REALTY. TRREB
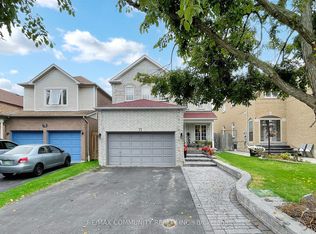
- C$850,0004 bd4 ba-- sqft6 Blytheway Gate, Ajax, ON L1T 0J5For Sale
 MLS ID #E12956248, RE/MAX HALLMARK REALTY LTD.. TRREB
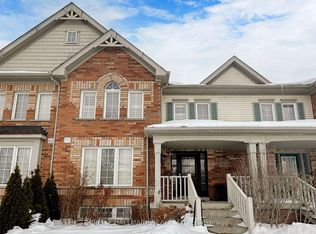
- C$699,9003 bd3 ba-- sqft2464 Earl Grey Ave, Pickering, ON L1X 0B9For Sale
 MLS ID #E13873446, Keller Williams Energy Real Estate. TRREB
