Where Lake Views, Light & Lifestyle Come Together. Tucked Away On A Quiet Dead-End Street In Musselman's Lake, This South-Facing Bungalow Captures What Buyers Are Really Looking For-Peace, Privacy, And That Effortless Indoor-Outdoor Flow.From The Moment You Step Inside, The Home Opens To Bright, Airy Living Spaces Framed By Skylights And Stunning Water Views. Walk Out To A Renovated Deck And Take It All In-Morning Coffee, Sunset Evenings, And Everything In Between.The Main Level Offers A Functional 2+1 Bedroom Layout, While The Finished Basement With Separate Entrance Adds Flexible Space For Family, Guests, Or Extended Living. The Kitchen Is Clean And Modern With Stainless Steel Appliances And Easy Access To The Patio-Perfect For Entertaining Without Missing A Moment.The Bathroom Delivers A Standout Feature-A Spa-Inspired Walk-In Jet Tub, Blending Comfort, Accessibility, And A True At-Home Retreat Experience.Outside, The Lifestyle Continues With Private Lake Access Just Steps From Your Door, Offering Boating, Relaxation, And A Sense Of Escape That's Hard To Find-All Without The Restrictions Of Direct Waterfront Ownership. Set Within A Quiet, Close-Knit Community With No Public Lake Access, Yet Just Minutes To Shopping, Amenities, And Commuter Routes.Updated Where It Counts-Roof (2021), Furnace (2022), Electrical (2020), And A Renovated Deck, This Is A Turnkey Opportunity To Step Into Lakeside Living. Easy. Relaxed. And Ready To Enjoy.
For sale
C$899,888
42 Connor Dr, Whitchurch Stouffville, ON L4A 2Z1
3beds
1baths
Single Family Residence
Built in ----
5,000 Square Feet Lot
$-- Zestimate®
C$--/sqft
C$-- HOA
What's special
Lake viewsStunning water viewsRenovated deckStainless steel appliancesSpa-inspired walk-in jet tub
- 91 days |
- 38 |
- 1 |
Zillow last checked:
Listing updated:
Listed by:
RE/MAX HALLMARK YORK GROUP REALTY LTD.
Source: TRREB,MLS®#: N13154088 Originating MLS®#: Toronto Regional Real Estate Board
Originating MLS®#: Toronto Regional Real Estate BoardFacts & features
Interior
Bedrooms & bathrooms
- Bedrooms: 3
- Bathrooms: 1
Primary bedroom
- Description: Primary Bedroom
- Level: Main
- Area: 9.68 Square Meters
- Area source: Other
- Dimensions: 3.95 x 2.45
Bedroom 2
- Description: Bedroom 2
- Level: Main
- Area: 5.41 Square Meters
- Area source: Other
- Dimensions: 2.35 x 2.30
Dining room
- Description: Dining Room
- Level: Main
- Area: 19.35 Square Meters
- Area source: Other
- Dimensions: 5.45 x 3.55
Kitchen
- Description: Kitchen
- Level: Main
- Area: 8.58 Square Meters
- Area source: Other
- Dimensions: 3.50 x 2.45
Laundry
- Description: Laundry
- Level: Basement
- Area: 13.7 Square Meters
- Area source: Other
- Dimensions: 4.15 x 3.30
Living room
- Description: Living Room
- Level: Main
- Area: 20.41 Square Meters
- Area source: Other
- Dimensions: 5.75 x 3.55
Recreation
- Description: Recreation
- Level: Basement
- Area: 37.1 Square Meters
- Area source: Other
- Dimensions: 7.00 x 5.30
Heating
- Forced Air, Gas
Cooling
- None
Features
- Primary Bedroom - Main Floor
- Basement: Finished,Separate Entrance
- Has fireplace: No
- Fireplace features: Wood Burning
Interior area
- Living area range: 700-1100 null
Video & virtual tour
Property
Parking
- Total spaces: 4
- Parking features: Private
- Has attached garage: Yes
Features
- Patio & porch: Porch
- Exterior features: Year Round Living, Fishing, Recreational Area, Private Dock
- Pool features: None
- Has view: Yes
- View description: Lake, Water
- Has water view: Yes
- Water view: Lake,Water,Direct
- Waterfront features: Waterfront-Road Between, WaterfrontCommunity, Lake
- Body of water: Musselman Lake
Lot
- Size: 5,000 Square Feet
- Features: Clear View, Cul de Sac/Dead End, Lake Access, Lake/Pond, Park
Details
- Additional structures: Garden Shed
- Parcel number: 036880174
- Other equipment: Sump Pump
Construction
Type & style
- Home type: SingleFamily
- Architectural style: Bungalow
- Property subtype: Single Family Residence
Materials
- Vinyl Siding
- Foundation: Concrete
- Roof: Shingle
Utilities & green energy
- Sewer: Septic
Community & HOA
Location
- Region: Whitchurch Stouffville
Financial & listing details
- Annual tax amount: C$3,617
- Date on market: 5/21/2026
Price history
Price history is unavailable.
Public tax history
Tax history is unavailable.
Climate risks
Neighborhood: L4A
Nearby schools
GreatSchools rating
No schools nearby
We couldn't find any schools near this home.
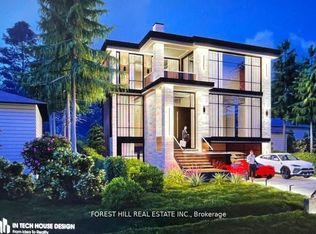
- C$1,099,0002 bd1 ba-- sqft40 Connor Dr, Whitchurch Stouffville, ON L4A2Z1For Sale
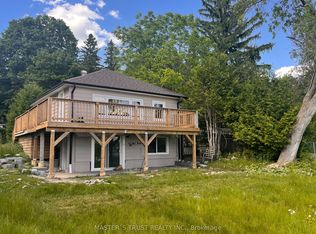
- C$998,0003 bd2 ba-- sqft41 Connor Dr, Whitchurch Stouffville, ON L4A2Z1For Sale
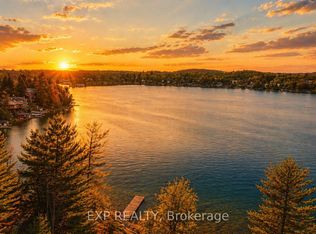
- C$850,0004 bd2 ba-- sqft34 Connor Dr, Whitchurch Stouffville, ON L4A2Z1For Sale
- C$850,0002 bd1 ba-- sqft27 Connor Dr, Whitchurch Stouffville, ON L4A2Z1For Sale

- C$2,999,0004 bd4 ba-- sqft17 Connor Dr, Whitchurch Stouffville, ON L4A2Z1For Sale
- C$635,0002 bd1 ba-- sqft10 Rosehill Dr, Whitchurch Stouffville, ON L4A2Y3For Sale
- C$1,495,0003 bd4 ba-- sqft5720 Lakeshore Rd, Whitchurch Stouffville, ON L4A3C6For Sale
- C$1,088,0004 bd3 ba-- sqft36 Elmvale Blvd, Whitchurch Stouffville, ON L4A2Y3For Sale
Similar homes
- C$884,9004 bd2 ba-- sqft1 Maple Grove St, Whitchurch Stouffville, ON L4A 2X6For Sale
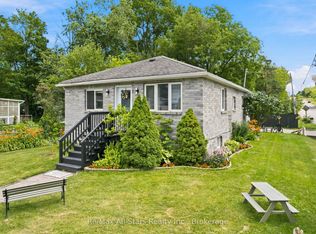 MLS ID #N13543866, Re/Max All-Stars Realty Inc.. TRREB
 - C$840,0003 bd2 ba-- sqft5146 Cherry St, Whitchurch Stouffville, ON L4A 3K8For Sale
 MLS ID #N13237924, RE/MAX ALL-STARS REALTY INC.. TRREB
 - C$929,0003 bd2 ba-- sqft25 Greenwood Rd, Whitchurch Stouffville, ON L4A 5E8For Sale
 MLS ID #N13646764, Century 21 Granite Realty Group Inc.. TRREB
 - C$899,9003 bd2 ba-- sqft195 King St, East Gwillimbury, ON L0G 1M0For SaleMLS ID #N13514952, RE/MAX HALLMARK YORK GROUP REALTY LTD.. TRREB
- C$899,0005 bd4 ba-- sqft844 Hollander Rd, Newmarket, ON L3Y 8H4For SaleMLS ID #N13671770, RE/MAX REALTY ENTERPRISES INC.. TRREB
- C$899,9004 bd2 ba-- sqft384 Glenrose Rd, Newmarket, ON L3Y 4M3For SaleMLS ID #N13662322, RE/MAX HALLMARK YORK GROUP REALTY LTD.. TRREB
- C$888,0003 bd2 ba-- sqft1000 Elgin St, Newmarket, ON L3Y 3C1For SaleMLS ID #N13649912, RE/MAX METROPOLIS REALTY. TRREB
- C$999,0003 bd4 ba-- sqft123 Sand Rd, East Gwillimbury, ON L9N 1H9For SaleMLS ID #N13687184, HARVEY KALLES REAL ESTATE LTD.. TRREB
- C$899,0004 bd4 ba-- sqft458 Chester Ave, Newmarket, ON L3Y 6R7For SaleMLS ID #N13640434, RE/MAX HALLMARK YORK GROUP REALTY LTD.. TRREB
- C$899,9005 bd2 ba-- sqft23 Lynnbrook Dr, Toronto, ON M1H 2M1For SaleMLS ID #E13678952, RE/MAX HALLMARK REALTY LTD.. TRREB
- C$919,0004 bd2 ba-- sqft204 Acton Rd, Uxbridge, ON L0C 1H0For SaleMLS ID #N13619802, COLDWELL BANKER - R.M.R. REAL ESTATE. TRREB
- C$877,0005 bd3 ba-- sqft74 Wrendale Cres, Georgina, ON L4P 4C7For SaleMLS ID #N13684260, RE/MAX HALLMARK YORK GROUP REALTY LTD.. TRREB
- C$848,0003 bd3 ba-- sqft5 Evelyn Buck Ln, Aurora, ON L4G 7H9For SaleMLS ID #N13684452, RE/MAX HALLMARK REALTY LTD.. TRREB
- C$975,0004 bd3 ba-- sqft606 Haines Rd, Newmarket, ON L3Y 6V5For SaleMLS ID #N13676674, RE/MAX HALLMARK YORK GROUP REALTY LTD.. TRREB
- C$899,9003 bd2 ba-- sqft20368 Woodbine Ave, East Gwillimbury, ON L0G 1R0For SaleMLS ID #N13612556, RE/MAX REALTRON REALTY INC.. TRREB
- C$775,0003 bd2 ba-- sqft58 Margaret Graham Cres, East Gwillimbury, ON L0G 1M0For SaleMLS ID #N13672636, RE/MAX ALL-STARS REALTY INC.. TRREB
- C$815,0003 bd2 ba-- sqft865 Krosno Blvd, Pickering, ON L1W 1H2For SaleMLS ID #E13688242, RE/MAX CROSSTOWN REALTY INC.. TRREB
- C$869,0004 bd5 ba-- sqft23 Natalie Ct S, Markham, ON L3P 3T5For SaleMLS ID #N13443584, ROYAL LEPAGE GOLDEN RIDGE REALTY. TRREB
- C$724,9003 bd2 ba-- sqft14455 Old Simcoe Rd, Scugog, ON L9L 1C3For SaleMLS ID #E13681688, RIGHT AT HOME REALTY INC.. TRREB
- C$889,0005 bd2 ba-- sqft57 William Roe Blvd, Newmarket, ON L3Y 5E9For SaleMLS ID #N13265362, RE/MAX REALTRON REALTY INC.. TRREB
