Welcome to this beautifully maintained family home, perfectly positioned in a highly sought-after, family-friendly neighborhood just moments from top-rated schools, parks, and everyday conveniences. Thoughtfully designed for modern living, this residence offers 3 spacious bedrooms, a fully finished basement, and two full bathrooms, delivering both comfort and versatility. The main level showcases elegant engineered hardwood flooring, smooth ceilings, and pot lights that create a bright, refined ambiance throughout. The well-appointed kitchen features stainless steel appliances, a stylish backsplash, and generous workspace-ideal for both everyday living and effortless entertaining. Upstairs, you'll find well-proportioned bedrooms with durable laminate flooring and a beautifully appointed 4-piece bathroom. The finished basement extends the living space with exceptional flexibility, complete with vinyl flooring, pot lights, a built-in pantry, and a contemporary 3-piece bathroom with a glass stand-up shower-perfect for extended family, guests, or a sophisticated home office retreat. Step outside to a private deck, creating the perfect setting for summer entertaining, gardening and outdoor relaxation. Additional highlights include a one-car garage with remote access, a two-car driveway with no sidewalk, and numerous valuable upgrades including renovated bathrooms, floors, new furnace (2026), New water Softener (2026), newer water heater (2025), A/C (2020), roof (2019) and mostly newer appliances. A true turnkey offering that seamlessly blends style, function, and long-term value in an exceptional location-this is a home you do not want to miss.
For sale
C$775,000
58 Margaret Graham Cres, East Gwillimbury, ON L0G 1M0
3beds
2baths
Single Family Residence
Built in ----
3,003 Square Feet Lot
$-- Zestimate®
C$--/sqft
C$-- HOA
What's special
- 6 days |
- 5 |
- 2 |
Zillow last checked:
Listing updated:
Listed by:
RE/MAX ALL-STARS REALTY INC.
Source: TRREB,MLS®#: N13672636 Originating MLS®#: Toronto Regional Real Estate Board
Originating MLS®#: Toronto Regional Real Estate BoardFacts & features
Interior
Bedrooms & bathrooms
- Bedrooms: 3
- Bathrooms: 2
Primary bedroom
- Level: Second
- Dimensions: 4.33 x 3.41
Bedroom 2
- Level: Second
- Dimensions: 3.47 x 3.11
Bedroom 3
- Level: Second
- Dimensions: 3.35 x 2.8
Dining room
- Level: Main
- Dimensions: 5.49 x 3.08
Kitchen
- Level: Main
- Dimensions: 4.11 x 2.74
Living room
- Level: Main
- Dimensions: 5.49 x 3.08
Recreation
- Level: Basement
- Dimensions: 3.05 x 3.35
Heating
- Forced Air, Gas
Cooling
- Central Air
Features
- Storage
- Flooring: Carpet Free
- Basement: Finished
- Has fireplace: No
Interior area
- Living area range: 1100-1500 null
Property
Parking
- Total spaces: 3
- Parking features: Garage Door Opener
- Has garage: Yes
Features
- Stories: 2
- Pool features: None
Lot
- Size: 3,003 Square Feet
Details
- Parcel number: 034530500
Construction
Type & style
- Home type: SingleFamily
- Property subtype: Single Family Residence
Materials
- Vinyl Siding
- Foundation: Poured Concrete
- Roof: Asphalt Shingle
Utilities & green energy
- Sewer: Sewer
Community & HOA
Location
- Region: East Gwillimbury
Financial & listing details
- Annual tax amount: C$3,456
- Date on market: 8/13/2026
Price history
Price history is unavailable.
Public tax history
Tax history is unavailable.
Climate risks
Neighborhood: Mount Albert
Nearby schools
GreatSchools rating
No schools nearby
We couldn't find any schools near this home.
- C$1,025,0003 bd3 ba-- sqft86 Margaret Graham Cres, East Gwillimbury, ON L0G1M0For Sale

- C$969,9003 bd3 ba-- sqft332 King St E, East Gwillimbury, ON L0G1M0For Sale
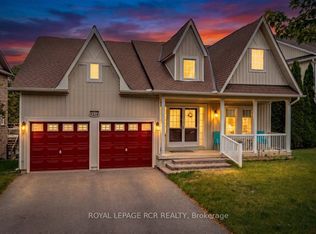
- C$684,9003 bd2 ba-- sqft3 Battenberg Ct, East Gwillimbury, ON L0G1M0For Sale
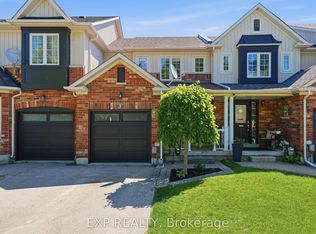
- C$749,0004 bd3 ba-- sqft64 Lyall Stokes Cir, East Gwillimbury, ON L0G1M0For Sale
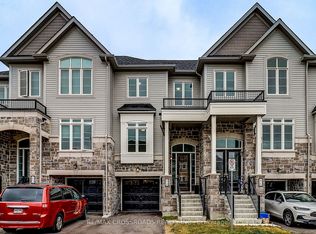
- C$--3 bd3 ba2.1k sqft88 Lyall Stokes Cir, East Gwillimbury, ON L0G1M0Off Market
- C$728,8884 bd3 ba-- sqft102 Lyall Stokes Cir, East Gwillimbury, ON L0G1M0For Sale
- C$709,0003 bd3 ba-- sqft104 Lyall Stokes Cir, East Gwillimbury, ON L0G1M0For Sale
- C$689,0003 bd3 ba-- sqft117 Hammill Hts, East Gwillimbury, ON L0G1M0For Sale
Similar homes
- C$719,9003 bd2 ba-- sqft50 Hammill Hts, East Gwillimbury, ON L0G 1M0For Sale
 MLS ID #N13538702, RE/MAX HALLMARK YORK GROUP REALTY LTD.. TRREB
 - C$769,0003 bd2 ba-- sqft39 Franklin Beach Rd, Georgina, ON L0E 1L0For Sale
 MLS ID #N13671992, RE/MAX ALL-STARS REALTY INC.. TRREB
 - C$799,9005 bd3 ba-- sqft288 Irene Dr, Georgina, ON L4P 3B1For Sale
 MLS ID #N13659336, ROYAL LEPAGE CERTIFIED REALTY. TRREB
 - C$877,0005 bd3 ba-- sqft74 Wrendale Cres, Georgina, ON L4P 4C7For Sale
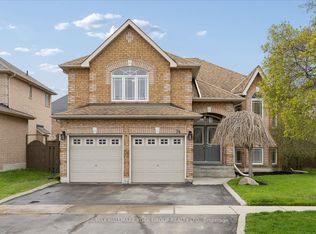 MLS ID #N13684260, RE/MAX HALLMARK YORK GROUP REALTY LTD.. TRREB
 - C$729,9003 bd1 ba-- sqft4 Waterbend Dr, Georgina, ON L4P 2S2For SaleMLS ID #N13665890, RE/MAX REALTRON REALTY INC.. TRREB
- C$799,0005 bd2 ba-- sqft210 Currey Cres, Newmarket, ON L3Y 5M9For SaleMLS ID #N13660782, REMAX YOUR COMMUNITY REALTY. TRREB
- C$789,0003 bd2 ba-- sqft29 Lakeview Dr, Scugog, ON L9L 1G9For SaleMLS ID #E13659926, RE/MAX ALL-STARS REALTY INC.. TRREB
- C$799,0005 bd4 ba-- sqft406 Pinnacle Trl, Aurora, ON L4G 7G6For SaleMLS ID #N13660074, SOTHEBY'S INTERNATIONAL REALTY CANADA. TRREB
- C$779,0005 bd2 ba-- sqft61 Turner Ct, Bradford West Gwillimbury, ON L3Z 2W7For SaleMLS ID #N13617904, HOMELIFE/FUTURE REALTY INC.. TRREB
- C$899,0003 bd2 ba-- sqft73 Russell Barton Ln, Uxbridge, ON L9P 1Z2For SaleMLS ID #N13664238, RE/MAX ALL-STARS REALTY INC.. TRREB
- C$848,0003 bd3 ba-- sqft5 Evelyn Buck Ln, Aurora, ON L4G 7H9For SaleMLS ID #N13684452, RE/MAX HALLMARK REALTY LTD.. TRREB
- C$759,0003 bd2 ba-- sqft60 Camelot Way, Markham, ON L3P 3W3For SaleMLS ID #N13680362, TRADEWORLD REALTY INC. TRREB
- C$699,0005 bd2 ba-- sqft330 Tampa Dr, Georgina, ON L4P 3A4For SaleMLS ID #N13639472, RE/MAX REALTRON REALTY INC.. TRREB
- C$975,0004 bd3 ba-- sqft606 Haines Rd, Newmarket, ON L3Y 6V5For SaleMLS ID #N13676674, RE/MAX HALLMARK YORK GROUP REALTY LTD.. TRREB
- C$599,0004 bd2 ba-- sqft79 Maplegrove Ave, Bradford West Gwillimbury, ON L3Z 1R9For SaleMLS ID #N13676110, RE/MAX HALLMARK YORK GROUP REALTY LTD.. TRREB
- C$699,0003 bd3 ba-- sqft52 Brandy Lane Way #48, Newmarket, ON L3Y 8P7For SaleMLS ID #N13684636, SUTTON GROUP-ADMIRAL REALTY INC.. TRREB
- C$758,0004 bd3 ba-- sqft17 Newlands Ave, Georgina, ON L4P 3T3For SaleMLS ID #N13470408, NU STREAM REALTY (TORONTO) INC.. TRREB
- C$809,0003 bd3 ba-- sqft62 Reddenhurst Cres, Georgina, ON L4P 4G2For SaleMLS ID #N13161558, RE/MAX ALL-STARS REALTY INC.. TRREB
- C$879,9003 bd4 ba-- sqft174 Flagstone Way, Newmarket, ON L3X 2Z7For SaleMLS ID #N13638144, KELLER WILLIAMS REALTY CENTRES. TRREB
- C$899,9004 bd2 ba-- sqft384 Glenrose Rd, Newmarket, ON L3Y 4M3For SaleMLS ID #N13662322, RE/MAX HALLMARK YORK GROUP REALTY LTD.. TRREB
