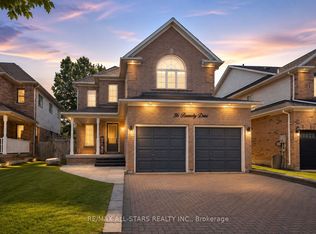
Pride of ownership is evident at every turn in this meticulously maintained and thoughtfully upgraded 3 bedroom, 3 bathroom home, perfectly situated in the charming lakeside community of South Keswick. Offering the ideal balance of comfort, style and convenience, this exceptional property is designed for both everyday living and effortless entertaining. Step inside to a warm and inviting layout highlighted by a beautifully updated kitchen featuring elegant quartz countertops, abundant workspace and seamless flow into the dining area. Walk out to the expansive deck overlooking the fully fenced backyard, the perfect setting for summer barbecues, family gatherings or peaceful evenings in your own private outdoor retreat. The fully finished basement with a full bathroom adds versatile additional living space ideal for a recreation room, guest suite, home office or extended family accommodations. One of the home's most unique and impressive features is the professionally transformed garage, designed as the ultimate man cave and entertainment zone complete with a built-in wine and beer fridge, solid wood bar and custom shelving tops, an incredible space for hosting, relaxing and enjoying with family and friends. Ideally located just minutes from Highway 404, this home offers effortless commuting while allowing you to enjoy the relaxed lifestyle of South Keswick's sought-after lakeside setting. Excellent schools, parks, shopping, restaurants and everyday amenities are all conveniently nearby. Lovingly cared for and wonderfully maintained, this move-in ready home is a rare opportunity for buyers seeking quality, functionality and lifestyle in one remarkable package.
For sale
C$809,000
62 Reddenhurst Cres, Georgina, ON L4P 4G2
3beds
3baths
Single Family Residence
Built in ----
0 Square Feet Lot
$-- Zestimate®
C$--/sqft
C$-- HOA
What's special
- 92 days |
- 4 |
- 0 |
Zillow last checked:
Listing updated:
Listed by:
RE/MAX ALL-STARS REALTY INC.
Source: TRREB,MLS®#: N13161558 Originating MLS®#: Toronto Regional Real Estate Board
Originating MLS®#: Toronto Regional Real Estate BoardFacts & features
Interior
Bedrooms & bathrooms
- Bedrooms: 3
- Bathrooms: 3
Heating
- Forced Air, Gas
Cooling
- Central Air
Appliances
- Included: Bar Fridge
Features
- Basement: Full,Finished
- Has fireplace: No
Interior area
- Living area range: 1100-1500 null
Property
Parking
- Total spaces: 2
- Parking features: Private
- Has garage: Yes
Features
- Stories: 2
- Patio & porch: Deck, Patio
- Pool features: None
Lot
- Size: 0 Square Feet
Details
- Additional structures: Garden Shed
- Parcel number: 034680720
Construction
Type & style
- Home type: SingleFamily
- Property subtype: Single Family Residence
Materials
- Brick, Vinyl Siding
- Foundation: Concrete
- Roof: Shingle
Utilities & green energy
- Sewer: Sewer
Community & HOA
Location
- Region: Georgina
Financial & listing details
- Annual tax amount: C$4,348
- Date on market: 5/22/2026
Price history
Price history is unavailable.
Public tax history
Tax history is unavailable.
Climate risks
Neighborhood: L4P
Nearby schools
GreatSchools rating
No schools nearby
We couldn't find any schools near this home.
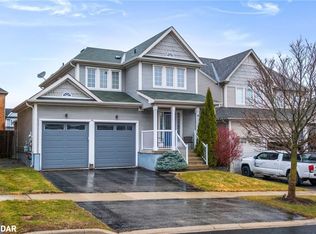
- C$830,0003 bd3 ba1.4k sqft48 Ian Dr, Georgina, ON L4P4G9Sold
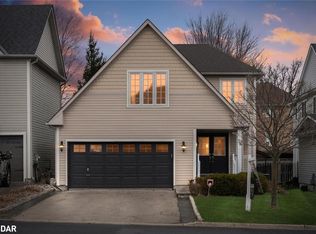
- C$810,0003 bd3 ba1.5k sqft38 Ian Dr, Georgina, ON L4P4G9Sold
- C$3,6004 bd4 ba-- sqft73 Laurendale Ave, Georgina, ON L4P4G1For Rent

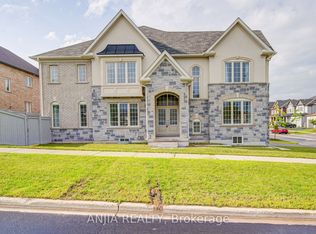
- C$1,259,8004 bd4 ba-- sqft2 Conchita St, Georgina, ON L4P0H4For Sale
- C$639,0003 bd2 ba-- sqft50 Crittenden Dr, Georgina, ON L4P4E4For Sale
- C$699,9993 bd3 ba-- sqft44 Crittenden Dr, Georgina, ON L4P4E4For Sale
- C$1,6992 bd1 ba-- sqft682 The Queensway Rd S, Georgina, ON L4P2G8For Rent
- C$1,299,9993 bd4 ba-- sqft53 W Park Hts, Georgina, ON L4P3T9For Sale
Similar homes
- C$877,0005 bd3 ba-- sqft74 Wrendale Cres, Georgina, ON L4P 4C7For Sale
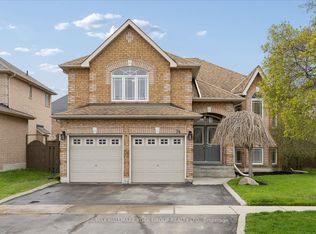 MLS ID #N13684260, RE/MAX HALLMARK YORK GROUP REALTY LTD.. TRREB
 - C$735,0004 bd3 ba-- sqft374 Adeline Dr, Georgina, ON L4P 3C3For Sale
 MLS ID #N13545042, RE/MAX ALL-STARS REALTY INC.. TRREB
 - C$749,9003 bd1 ba-- sqft340 Walter Dr, Georgina, ON L4P 3A7For Sale
 MLS ID #N13505488, RE/MAX ALL-STARS REALTY INC.. TRREB
 - C$818,0003 bd4 ba-- sqft36 Burnaby Dr, Georgina, ON L4P 3Z1For Sale
 MLS ID #N13640794, RE/MAX ALL-STARS REALTY INC.. TRREB
 - C$769,9003 bd2 ba-- sqft288 Terrace Dr, Georgina, ON L4P 2Y8For SaleMLS ID #N13453618, RE/MAX REALTRON REALTY INC.. TRREB
- C$759,8003 bd2 ba-- sqft18 Castille Cres, Georgina, ON L4P 3L4For SaleMLS ID #N13538284, RE/MAX REALTRON REALTY INC.. TRREB
- C$758,0004 bd3 ba-- sqft17 Newlands Ave, Georgina, ON L4P 3T3For SaleMLS ID #N13470408, NU STREAM REALTY (TORONTO) INC.. TRREB
- C$865,0003 bd3 ba-- sqft157 B Silas Blvd, Georgina, ON L4P 2K2For SaleMLS ID #N13233206, RE/MAX REALTRON REALTY INC.. TRREB
- C$979,9002 bd2 ba-- sqft16 Faimira Ave, Georgina, ON L4P 0S4For SaleMLS ID #N13513514, CENTURY 21 LEADING EDGE REALTY INC.. TRREB
- C$724,9003 bd2 ba-- sqft24082 Warden Ave, Georgina, ON L4P 0L3For SaleMLS ID #N13246426, RE/MAX ALL-STARS TEAM TREVOR REALTY. TRREB
- C$895,0004 bd3 ba-- sqft49 Circle Ridge Dr, Georgina, ON L4P 2H2For SaleMLS ID #N13627886, MAIN STREET REALTY LTD.. TRREB
- C$679,0003 bd4 ba-- sqft18 Lancaster Ct, Georgina, ON L4P 4A1For SaleMLS ID #N13420176, RE/MAX ALL-STARS REALTY INC.. TRREB
- C$869,0004 bd3 ba-- sqft126 Woodroof Cres, Aurora, ON L4G 7H2For SaleMLS ID #N13699478, REMAX YOUR COMMUNITY REALTY. TRREB
- C$599,9993 bd1 ba-- sqft27182 Woodbine Ave, Georgina, ON L4P 3E9For SaleMLS ID #N13682082, RE/MAX ALL-STARS REALTY INC.. TRREB
- C$775,0003 bd2 ba-- sqft58 Margaret Graham Cres, East Gwillimbury, ON L0G 1M0For SaleMLS ID #N13672636, RE/MAX ALL-STARS REALTY INC.. TRREB
- C$888,0003 bd2 ba-- sqft1000 Elgin St, Newmarket, ON L3Y 3C1For SaleMLS ID #N13649912, RE/MAX METROPOLIS REALTY. TRREB
- C$999,0004 bd3 ba-- sqft941 Lake Dr N, Georgina, ON L4P 3E9For SaleMLS ID #N13612710, RE/MAX HALLMARK REALTY LTD.. TRREB
- C$799,0005 bd4 ba-- sqft159 Patterson St, Newmarket, ON L3Y 3L4For SaleMLS ID #N13619228, RE/MAX REALTRON REALTY INC.. TRREB
- C$649,0003 bd3 ba-- sqft119 Spring Rd #3, Georgina, ON L4P 2K4For SaleMLS ID #N13539194, RE/MAX ALL-STARS REALTY INC.. TRREB
- C$769,0004 bd2 ba-- sqft1170 Arnold St, Innisfil, ON L0L 1C0For SaleMLS ID #N13536982, RE/MAX CROSSTOWN REALTY INC.. TRREB
