Welcome to 44 Crittenden-a sun-drenched end-unit townhouse offering exceptional space, versatility, and lifestyle in the heart of Keswick, Georgina! As a rarely-available and coveted end unit, this home enjoys extra windows throughout, flooding the living space with an abundance of bright, natural light. Featuring 3 generous bedrooms, a Primary Ensuite included in the 3 total bathrooms, the whole house is thoughtful designed for both daily living and effortless entertaining. A stand-out feature is the rare, bonus 2nd-floor office-a bright, dedicated workspace that can easily be converted into a 4th bedroom to suit your growing family's needs. The front foyer welcomes you to ample space and a large closet for all your weather-wear. The main also level features living room, dining area, breakfast area, and an inviting kitchen with sliding glass doors opening directly onto an elevated deck. Take the deck stairs down to a fully fenced backyard-an open landscape canvas just waiting for your custom garden design, patio setup, or kids' play area. The Open-concept and finished basement (and separate laundry/storage/utility room) gives you a fabulous space to make your own into a great play area, media area, while also includes a wet-bar for entertaining. Parking and storage are a major highlight: enjoy a rare 1.5-width garage providing plenty of room for a vehicle plus extra space for a workshop, sports gear, or seasonal items, alongside a driveway that comfortably fits 2 additional cars. Hot Water Tank (rental) 2018, Roof 2020, Furnace 2022. Unbeatable location within walking distance to great local schools and family parks. Enjoy everything that makes Georgina a favorite lakeside community: minutes to Lake Simcoe's picturesque beaches, marinas, waterfront parks, and year-round fun at The ROC (Recreational Outdoor Campus), plus convenient shopping, dining, and fast access to Highway 404 for commuters. Space, flexibility, and lakeside lifestyle-44 Crittenden has it all!
For sale
C$699,999
44 Crittenden Dr, Georgina, ON L4P 4E4
3beds
3baths
Townhouse
Built in ----
3,095 Square Feet Lot
$-- Zestimate®
C$--/sqft
C$-- HOA
What's special
Sun-drenched end-unit townhouseExtra windows throughoutPrimary ensuiteDining areaBreakfast areaElevated deckFully fenced backyard
- 3 hours |
- 1 |
- 0 |
Zillow last checked:
Listing updated:
Listed by:
RE/MAX HALLMARK REALTY LTD.
Source: TRREB,MLS®#: N13654204 Originating MLS®#: Toronto Regional Real Estate Board
Originating MLS®#: Toronto Regional Real Estate BoardFacts & features
Interior
Bedrooms & bathrooms
- Bedrooms: 3
- Bathrooms: 3
Heating
- Forced Air, Gas
Cooling
- None
Appliances
- Included: Water Heater
Features
- Central Vacuum, Storage
- Basement: Finished
- Has fireplace: No
Interior area
- Living area range: 1100-1500 null
Video & virtual tour
Property
Parking
- Total spaces: 3
- Parking features: Private, Private Double, Garage Door Opener
- Has garage: Yes
Features
- Stories: 2
- Patio & porch: Deck, Porch
- Exterior features: Year Round Living
- Pool features: None
Lot
- Size: 3,095 Square Feet
- Features: Fenced Yard, Park, School
Details
- Parcel number: 034680801
Construction
Type & style
- Home type: Townhouse
- Property subtype: Townhouse
Materials
- Brick, Vinyl Siding
- Foundation: Poured Concrete
- Roof: Asphalt Shingle
Utilities & green energy
- Sewer: Sewer
Community & HOA
Location
- Region: Georgina
Financial & listing details
- Annual tax amount: C$3,976
- Date on market: 8/8/2026
R
RE/MAX HALLMARK REALTY LTD.
By pressing Contact Agent, you agree that the real estate professional identified above may call/text you about your search, which may involve use of automated means and pre-recorded/artificial voices. You don't need to consent as a condition of buying any property, goods, or services. Message/data rates may apply. You also agree to our Terms of Use. Zillow does not endorse any real estate professionals. We may share information about your recent and future site activity with your agent to help them understand what you're looking for in a home.
Price history
Price history is unavailable.
Public tax history
Tax history is unavailable.
Climate risks
Neighborhood: L4P
Nearby schools
GreatSchools rating
No schools nearby
We couldn't find any schools near this home.
- C$639,0003 bd2 ba-- sqft50 Crittenden Dr, Georgina, ON L4P4E4For Sale
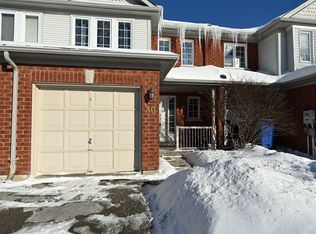
- C$699,9003 bd3 ba-- sqft17 Hirst Ave, Georgina, ON L4P4E6For Sale

- C$3,6004 bd4 ba-- sqft73 Laurendale Ave, Georgina, ON L4P4G1For Rent

- C$865,0004 bd3 ba-- sqft56 Hirst Ave, Georgina, ON L4P4E5For Sale

- C$2,9503 bd2 ba-- sqft5 Brecken Dr, Georgina, ON L4P4A3For Rent
- C$3,0003 bd2 ba-- sqft77 Reddenhurst Cres, Georgina, ON L4P4G1For Rent
- C$1,6001 bd1 ba-- sqft11 Fred Mason St #BASEMENT, Georgina, ON L4P0B2For Rent
- C$809,0003 bd3 ba-- sqft62 Reddenhurst Cres, Georgina, ON L4P4G2For Sale
Similar homes
- C$695,0003 bd3 ba-- sqft31 Laurendale Ave, Georgina, ON L4P 4A8For Sale
 MLS ID #N13644042, THE CANADIAN HOME REALTY INC.. TRREB
 - C$699,0004 bd3 ba-- sqft33 Wrendale Cres, Georgina, ON L4P 4C4For Sale
 MLS ID #N13649660, EXP REALTY. TRREB
 - C$725,0003 bd3 ba-- sqft87 Lancaster Ct, Georgina, ON L4P 3Z9For Sale
 MLS ID #N13640202, REMAX YOUR COMMUNITY REALTY. TRREB
 - C$639,0003 bd2 ba-- sqft50 Crittenden Dr, Georgina, ON L4P 4E4For SaleMLS ID #N13576194, CENTURY 21 KING`S QUAY REAL ESTATE INC.. TRREB
- C$688,0004 bd2 ba-- sqft393 Adeline Dr, Georgina, ON L4P 3C4For SaleMLS ID #N13653640, THE REAL ESTATE OFFICE INC.. TRREB
- C$719,0003 bd2 ba-- sqft10 Lundigan Dr, Georgina, ON L4P 0C3For SaleMLS ID #N13558534, CENTURY 21 KING`S QUAY REAL ESTATE INC.. TRREB
- C$699,0005 bd2 ba-- sqft330 Tampa Dr, Georgina, ON L4P 3A4For SaleMLS ID #N13639472, RE/MAX REALTRON REALTY INC.. TRREB
- C$699,9003 bd3 ba-- sqft17 Hirst Ave, Georgina, ON L4P 4E6For SaleMLS ID #N13435324, MAIN STREET REALTY LTD.. TRREB
- C$695,0003 bd4 ba-- sqft18 Lancaster Ct, Georgina, ON L4P 4A1For SaleMLS ID #N13420176, RE/MAX ALL-STARS REALTY INC.. TRREB
- C$599,9993 bd3 ba-- sqft176 Fairwood Dr, Georgina, ON L4P 3Y3For SaleMLS ID #N13629834, ZOLO REALTY. TRREB
- C$715,0003 bd3 ba-- sqft29 Biscayne Blvd, Georgina, ON L4P 2R4For SaleMLS ID #N13121862, RE/MAX HALLMARK YORK GROUP REALTY LTD.. TRREB
- C$719,9003 bd3 ba-- sqft367 Adeline Dr, Georgina, ON L4P 3C4For SaleMLS ID #N13149018, EXP REALTY. TRREB
- C$688,8883 bd2 ba-- sqft41 Hodgins Ave, Georgina, ON L4P 3N1For SaleMLS ID #N13621126, EXP REALTY. TRREB
- C$812,0004 bd4 ba-- sqft34 Grey Wing Ave, Georgina, ON L4P 0B8For SaleMLS ID #N13489364, MAIN STREET REALTY LTD.. TRREB
- C$735,0004 bd3 ba-- sqft374 Adeline Dr, Georgina, ON L4P 3C3For SaleMLS ID #N13545042, RE/MAX ALL-STARS REALTY INC.. TRREB
- C$689,9004 bd2 ba-- sqft259 Glenwoods Ave, Georgina, ON L4P 2X1For SaleMLS ID #N13549782, RIGHT AT HOME REALTY INC.. TRREB
- C$818,0003 bd4 ba-- sqft36 Burnaby Dr, Georgina, ON L4P 3Z1For SaleMLS ID #N13640794, RE/MAX ALL-STARS REALTY INC.. TRREB
- C$1,035,0003 bd3 ba-- sqft1369 Ravenshoe Rd, East Gwillimbury, ON L0G 1R0For SaleMLS ID #N13635438, ANJIA REALTY. TRREB
- C$659,0004 bd2 ba-- sqft206 Fairwood Dr, Georgina, ON L4P 3Y5For SaleMLS ID #N13544736, RIGHT AT HOME REALTY INC.. TRREB
- C$809,0003 bd3 ba-- sqft62 Reddenhurst Cres, Georgina, ON L4P 4G2For SaleMLS ID #N13161558, RE/MAX ALL-STARS REALTY INC.. TRREB
