Welcome to this spacious 4-bedroom detached home in sought-after Simcoe Landing-offering nearly 2,000 sq ft above grade and room for the whole family! Move-in ready with major updates already completed. Bright, renovated (2019) eat-in kitchen features granite countertops, tile backsplash, and walk-out to the backyard with above-ground pool and garden shed. The kitchen overlooks the cozy family room with corner fireplace-perfect for everyday living and entertaining. Main level showcases hardwood flooring, an elegant oak staircase, and a welcoming, sun-filled living area with crown moulding. Upper level offers laminate flooring (2026)throughout and 4 generous bedrooms, including a spacious primary retreat with walk-in closet and updated ensuite (2021). The main 4-piece bathroom has also been tastefully updated (2021).Freshly painted in neutral tones throughout. The basement includes a large finished room ideal for a rec room or oversized bedroom, plus an unfinished area with laundry and ample storage space .Located in a great family-friendly subdivision, close to elementary schools and with quick highway access-this is the perfect place to call home!
For sale
C$865,000
56 Hirst Ave, Georgina, ON L4P 4E5
4beds
3baths
Single Family Residence
Built in ----
3,023 Square Feet Lot
$-- Zestimate®
C$--/sqft
C$-- HOA
What's special
- 31 days |
- 5 |
- 0 |
Zillow last checked:
Listing updated:
Listed by:
REMAX YOUR COMMUNITY REALTY
Source: TRREB,MLS®#: N13536696 Originating MLS®#: Toronto Regional Real Estate Board
Originating MLS®#: Toronto Regional Real Estate BoardFacts & features
Interior
Bedrooms & bathrooms
- Bedrooms: 4
- Bathrooms: 3
Primary bedroom
- Level: Upper
- Dimensions: 5.21 x 3.64
Bedroom
- Level: Basement
- Dimensions: 7.39 x 3.09
Bedroom 2
- Level: Upper
- Dimensions: 3.34 x 3.61
Bedroom 3
- Level: Upper
- Dimensions: 4 x 3.35
Bedroom 4
- Level: Upper
- Dimensions: 4.21 x 3.21
Bathroom
- Level: In Between
- Dimensions: 0 x 0
Bathroom
- Level: Upper
- Dimensions: 0 x 0
Family room
- Level: Main
- Dimensions: 3.68 x 3.64
Kitchen
- Level: Main
- Dimensions: 4.01 x 2.95
Living room
- Level: Main
- Dimensions: 6.35 x 3.64
Utility room
- Level: Basement
- Dimensions: 6.52 x 6.14
Utility room
- Level: Basement
- Dimensions: 0 x 0
Heating
- Forced Air, Gas
Cooling
- Central Air
Appliances
- Included: Water Heater Owned
Features
- Flooring: Carpet Free
- Basement: Partially Finished
- Has fireplace: Yes
- Fireplace features: Natural Gas
Interior area
- Living area range: 1500-2000 null
Property
Parking
- Total spaces: 3
- Parking features: Private
- Has garage: Yes
Features
- Stories: 2
- Patio & porch: Deck
- Has private pool: Yes
- Pool features: Above Ground
Lot
- Size: 3,023 Square Feet
- Features: Fenced Yard
Details
- Additional structures: Shed
- Parcel number: 034680523
Construction
Type & style
- Home type: SingleFamily
- Property subtype: Single Family Residence
Materials
- Brick, Vinyl Siding
- Foundation: Poured Concrete
- Roof: Asphalt Shingle
Utilities & green energy
- Sewer: Sewer
Community & HOA
Location
- Region: Georgina
Financial & listing details
- Annual tax amount: C$4,866
- Date on market: 7/8/2026
R
REMAX YOUR COMMUNITY REALTY
By pressing Contact Agent, you agree that the real estate professional identified above may call/text you about your search, which may involve use of automated means and pre-recorded/artificial voices. You don't need to consent as a condition of buying any property, goods, or services. Message/data rates may apply. You also agree to our Terms of Use. Zillow does not endorse any real estate professionals. We may share information about your recent and future site activity with your agent to help them understand what you're looking for in a home.
Price history
Price history is unavailable.
Public tax history
Tax history is unavailable.
Climate risks
Neighborhood: L4P
Nearby schools
GreatSchools rating
No schools nearby
We couldn't find any schools near this home.
- C$699,9003 bd3 ba-- sqft17 Hirst Ave, Georgina, ON L4P4E6For Sale

- C$699,9993 bd3 ba-- sqft44 Crittenden Dr, Georgina, ON L4P4E4For Sale
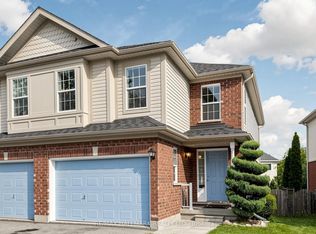
- C$639,0003 bd2 ba-- sqft50 Crittenden Dr, Georgina, ON L4P4E4For Sale
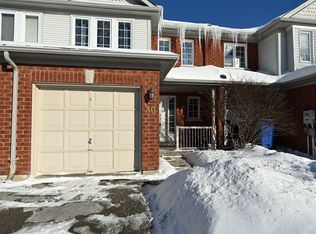
- C$2,9503 bd2 ba-- sqft5 Brecken Dr, Georgina, ON L4P4A3For Rent

- C$3,6004 bd4 ba-- sqft73 Laurendale Ave, Georgina, ON L4P4G1For Rent
- C$1,6001 bd1 ba-- sqft11 Fred Mason St #BASEMENT, Georgina, ON L4P0B2For Rent
- C$899,0004 bd4 ba-- sqft111 Joe Dales Dr, Georgina, ON L4P4E5For Sale
- C$1,090,0004 bd4 ba2.1k sqft11 Brookhurst Ave, Georgina, ON L4P0B4Sold
Similar homes
- C$899,0005 bd3 ba-- sqft74 Wrendale Cres, Georgina, ON L4P 4C7For Sale
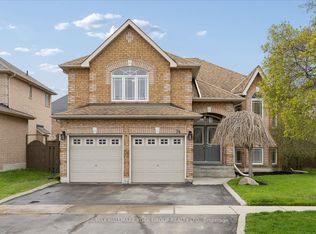 MLS ID #N13143928, RE/MAX HALLMARK YORK GROUP REALTY LTD.. TRREB
 - C$735,0004 bd3 ba-- sqft374 Adeline Dr, Georgina, ON L4P 3C3For Sale
 MLS ID #N13545042, RE/MAX ALL-STARS REALTY INC.. TRREB
 - C$949,0004 bd3 ba-- sqft31 Valleo St, Georgina, ON L4P 0K1New Construction
 MLS ID #N13616660, RE/MAX REALTRON REALTY INC.. TRREB
 - C$859,0003 bd3 ba-- sqft356 Danny Wheeler Blvd, Georgina, ON L4P 0K2For Sale
 MLS ID #N13228394, REMAX YOUR COMMUNITY REALTY. TRREB
 - C$758,0004 bd3 ba-- sqft17 Newlands Ave, Georgina, ON L4P 3T3For SaleMLS ID #N13470408, NU STREAM REALTY (TORONTO) INC.. TRREB
- C$725,0003 bd3 ba-- sqft87 Lancaster Ct, Georgina, ON L4P 3Z9For SaleMLS ID #N13640202, REMAX YOUR COMMUNITY REALTY. TRREB
- C$888,0004 bd3 ba-- sqft126 Woodroof Cres, Aurora, ON L4G 7H2For SaleMLS ID #N13638862, REMAX YOUR COMMUNITY REALTY. TRREB
- C$879,9003 bd4 ba-- sqft174 Flagstone Way, Newmarket, ON L3X 2Z7For SaleMLS ID #N13638144, KELLER WILLIAMS REALTY CENTRES. TRREB
- C$739,0003 bd2 ba-- sqft78 Annamaria Dr, Georgina, ON L4P 3R8For SaleMLS ID #N13538098, REMAX YOUR COMMUNITY REALTY. TRREB
- C$990,0005 bd3 ba-- sqft133 Cooks Bay Dr, Georgina, ON L4P 2M2For SaleMLS ID #N13488416, HOMELIFE LANDMARK REALTY INC.. TRREB
- C$979,0005 bd5 ba-- sqft5 Valleo St, Georgina, ON L4P 0J8For SaleMLS ID #N13435116, REMAX YOUR COMMUNITY REALTY. TRREB
- C$858,0006 bd3 ba-- sqft55 John Link Ave, Georgina, ON L0E 1R0For SaleMLS ID #N13621306, RE/MAX CROSSROADS REALTY INC.. TRREB
- C$899,0004 bd3 ba-- sqft264 Coachwhip Trl, Newmarket, ON L3X 2Z6For SaleMLS ID #N13653546, RE/MAX CROSSROADS REALTY INC.. TRREB
- C$799,9004 bd3 ba-- sqft45 Wheatfield Rd, Barrie, ON L9J 0T5For SaleMLS ID #S13654482, RE/MAX MILLENNIUM REAL ESTATE. TRREB
- C$1,139,0004 bd3 ba-- sqft118 Bayview Ave, Georgina, ON L4P 2S9For SaleMLS ID #N13488896, REAL BROKER ONTARIO LTD.. TRREB
- C$860,0005 bd2 ba-- sqft43 Northwood Rd, Georgina, ON L0E 1L0For SaleMLS ID #N13590142, SOTHEBY'S INTERNATIONAL REALTY CANADA. TRREB
- C$849,0004 bd4 ba-- sqft1858 Emerald Ct, Innisfil, ON L9S 2A5For SaleMLS ID #N13627658, CENTURY 21 HERITAGE GROUP LTD.. TRREB
- C$719,9004 bd4 ba-- sqft2072 Allison St, Innisfil, ON L9S 0K7For SaleMLS ID #N13648216, RE/MAX REALTRON REALTY INC.. TRREB
- C$695,0003 bd4 ba-- sqft18 Lancaster Ct, Georgina, ON L4P 4A1For SaleMLS ID #N13420176, RE/MAX ALL-STARS REALTY INC.. TRREB
- C$949,9004 bd3 ba-- sqft56 Jewel House Ln, Barrie, ON L4N 8J7For SaleMLS ID #S13639830, RE/MAX HALLMARK PEGGY HILL GROUP REALTY. TRREB
