Welcome to 50 Crittenden Dr, A Gorgeous 3 Bed Townhouse In Simcoe Landing. Practical Layout, Shows Clean And Well. Walking Distance To School & Minutes From Hwy 404. M/F Open Concept Living Room & Large Eat-In Kitchen. Fully Fenced Yard W/Deck. Master Bedroom W/ Large His/Her Closet, 3 Good Sized Bedrooms & Linen Closet. Rec Rm In Finished Basement W/ Pot Lights. Attached Single Car Garage W/ Garage Door Opener. 2 Parking Spots On Driveway!
For sale
C$639,000
50 Crittenden Dr, Georgina, ON L4P 4E4
3beds
2baths
Townhouse
Built in ----
1,980 Square Feet Lot
$-- Zestimate®
C$--/sqft
C$-- HOA
What's special
- 37 days |
- 2 |
- 0 |
Zillow last checked:
Listing updated:
Listed by:
CENTURY 21 KING`S QUAY REAL ESTATE INC.
Source: TRREB,MLS®#: N13576194 Originating MLS®#: Toronto Regional Real Estate Board
Originating MLS®#: Toronto Regional Real Estate BoardFacts & features
Interior
Bedrooms & bathrooms
- Bedrooms: 3
- Bathrooms: 2
Primary bedroom
- Description: Bedroom 2
- Level: Second
- Area: 12.76 Square Meters
- Area source: Other
- Dimensions: 2.90 x 4.40
Bedroom 2
- Description: Bedroom 3
- Level: Second
- Area: 7.56 Square Meters
- Area source: Other
- Dimensions: 2.80 x 2.70
Bedroom 3
- Level: Second
- Dimensions: 2.8 x 2.7
Dining room
- Description: Living Room
- Level: Ground
- Area: 17.69 Square Meters
- Area source: Other
- Dimensions: 3.05 x 5.80
Kitchen
- Description: Primary Bedroom
- Level: Ground
- Area: 19.38 Square Meters
- Area source: Other
- Dimensions: 3.40 x 5.70
Living room
- Description: Kitchen
- Level: Ground
- Area: 12.54 Square Meters
- Area source: Other
- Dimensions: 3.80 x 3.30
Recreation
- Level: Basement
- Dimensions: 5.19 x 4.09
Heating
- Forced Air, Gas
Cooling
- Central Air
Features
- Basement: Finished
- Has fireplace: No
Interior area
- Living area range: 1100-1500 null
Property
Parking
- Total spaces: 3
- Parking features: Private, Garage Door Opener
- Has attached garage: Yes
Features
- Stories: 2
- Pool features: None
Lot
- Size: 1,980 Square Feet
Details
- Parcel number: 0
Construction
Type & style
- Home type: Townhouse
- Property subtype: Townhouse
- Attached to another structure: Yes
Materials
- Brick
- Foundation: Concrete
- Roof: Asphalt Shingle
Utilities & green energy
- Sewer: Sewer
Community & HOA
Location
- Region: Georgina
Financial & listing details
- Annual tax amount: C$3,850
- Date on market: 7/17/2026
Price history
Price history is unavailable.
Public tax history
Tax history is unavailable.
Climate risks
Neighborhood: L4P
Nearby schools
GreatSchools rating
No schools nearby
We couldn't find any schools near this home.
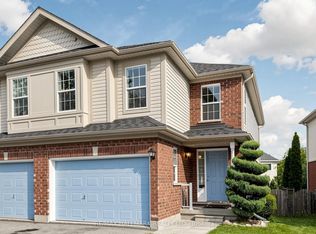
- C$699,9993 bd3 ba-- sqft44 Crittenden Dr, Georgina, ON L4P4E4For Sale
- C$3,6004 bd4 ba-- sqft73 Laurendale Ave, Georgina, ON L4P4G1For Rent

- C$699,9003 bd3 ba-- sqft17 Hirst Ave, Georgina, ON L4P4E6For Sale
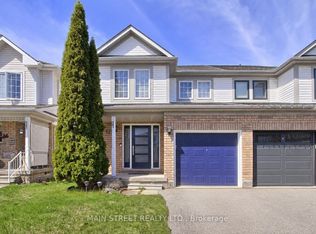
- C$865,0004 bd3 ba-- sqft56 Hirst Ave, Georgina, ON L4P4E5For Sale
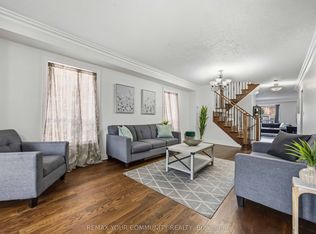
- C$2,9503 bd2 ba-- sqft5 Brecken Dr, Georgina, ON L4P4A3For Rent
- C$1,6001 bd1 ba-- sqft11 Fred Mason St #BASEMENT, Georgina, ON L4P0B2For Rent
- C$809,0003 bd3 ba-- sqft62 Reddenhurst Cres, Georgina, ON L4P4G2For Sale
- C$695,0003 bd3 ba-- sqft31 Laurendale Ave, Georgina, ON L4P4A8For Sale
Similar homes
- C$699,9993 bd3 ba-- sqft44 Crittenden Dr, Georgina, ON L4P 4E4For SaleMLS ID #N13654204, RE/MAX HALLMARK REALTY LTD.. TRREB
- C$655,0004 bd2 ba-- sqft579 Lake Dr S, Georgina, ON L4P 1T2For Sale
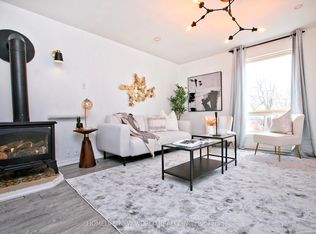 MLS ID #N13134614, HOMELIFE NEW WORLD REALTY INC.. TRREB
 - C$580,0002 bd2 ba-- sqft143 Silas Blvd, Georgina, ON L4P 2K2For Sale
 MLS ID #N13557748, CENTURY 21 HERITAGE GROUP LTD.. TRREB
 - C$689,0003 bd3 ba-- sqft117 Hammill Hts, East Gwillimbury, ON L0G 1M0For Sale
 MLS ID #N13665718, MAIN STREET REALTY LTD.. TRREB
 - C$695,0003 bd3 ba-- sqft28 Loring Doolittle Ct, Aurora, ON L4G 7Y8For SaleMLS ID #N13692482, HOME LEGEND REALTY INC.. TRREB
- C$619,9003 bd3 ba-- sqft90 Sovereigns Gate #29, Barrie, ON L4N 9E1For SaleMLS ID #S13436240, SUTTON GROUP INCENTIVE REALTY INC.. TRREB
- C$595,0003 bd3 ba-- sqft22 Village Green Ln, Bradford West Gwillimbury, ON L3Z 3E7For SaleCentury 21 Canada
- C$559,9993 bd2 ba-- sqft12 Monarchy St, Barrie, ON L4M 7K2For SaleMLS ID #S13671358, KELLER WILLIAMS EXPERIENCE REALTY. TRREB
- C$690,0005 bd2 ba-- sqft1128 Kell St, Innisfil, ON L9S 4W4For SaleMLS ID #N13690830, Royal LePage Real Estate Associates. TRREB
- C$599,9004 bd3 ba-- sqft17 Bruce Cres, Barrie, ON L4N 8T8For SaleMLS ID #S13638666, RE/MAX HALLMARK PEGGY HILL GROUP REALTY. TRREB
- C$599,9003 bd3 ba-- sqft31 Madelaine Dr #6, Barrie, ON L9J 0G8For SaleMLS ID #S13618374, ROYAL LEPAGE TERREQUITY CAPITAL REALTY. TRREB
- C$669,9003 bd3 ba-- sqft707 Caradonna Cres, Newmarket, ON L3X 1W5For SaleMLS ID #N13154310, CENTURY 21 HERITAGE GROUP LTD.. TRREB
- C$649,9004 bd2 ba-- sqft1635 Innisfil Beach Rd, Innisfil, ON L9S 4B3For SaleMLS ID #N13492198, GOLDFARB REAL ESTATE INC.. TRREB
- C$585,0003 bd3 ba-- sqft17 Srigley St, Barrie, ON L4N 0L9For SaleMLS ID #S13643408, RE/MAX HALLMARK CHAY REALTY. TRREB
- C$749,0004 bd3 ba-- sqft64 Lyall Stokes Cir, East Gwillimbury, ON L0G 1M0For SaleMLS ID #N13630466, RE/MAX CROSSROADS REALTY INC.. TRREB
- C$549,9004 bd1 ba-- sqft3039 Poplar Rd, Innisfil, ON L9S 2J9For SaleMLS ID #N13686180, CENTURY 21 B.J. ROTH REALTY LTD., BROKERAGE. TRREB
- C$609,0003 bd2 ba-- sqft43 Coleman Dr, Barrie, ON L4N 0R6For SaleMLS ID #S13569550, HOMELIFE LANDMARK REALTY INC.. TRREB
- C$624,9004 bd3 ba-- sqft256 Dunsmore Ln, Barrie, ON L4M 7A7For SaleMLS ID #S13455496, SUTTON GROUP INCENTIVE REALTY INC.. TRREB
- C$599,0003 bd2 ba-- sqft369 Essa Rd #64, Barrie, ON L4N 9C8For SaleMLS ID #S13494902, CENTURY 21 B.J. ROTH REALTY LTD., BROKERAGE. TRREB
- C$699,9003 bd3 ba-- sqft1283 Vincent Cres, Innisfil, ON L9S 1Z6For SaleMLS ID #N13665212, REAL ESTATE HOMEWARD. TRREB
