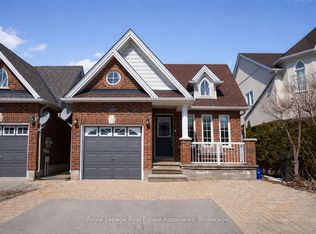
ood flooring throughout (2015), large picture windows, and a cozy gas fireplace in the spacious living and dining area. The updated eat-in kitchen features new quartz countertops, new S/S kitchen appliances, and a new range hood (2026), with a walkout to a private fully fenced backyard. Enjoy outdoor living on the impressive approx. 400 Sq.Ft. Trex composite deck completed in 2020, perfect for entertaining and summer gatherings. Additional upgrades include updated bathroom vanities (2014), California shutters (2022), asphalt driveway with interlocking pavers (2022), roof shingles (2012), AC (2012) and Furnace (2022). The attached double garage and private double driveway provide ample parking and convenience. The finished lower level offers excellent additional living space with pot lights and flexible open-concept functionality. Ideally located close to parks, schools, beaches, marinas, trails, shopping, restaurants, and recreational amenities, with convenient access to Highway 400, Barrie, Bradford, and the GTA. Situated within proximity to the Town of Innisfil exciting future Orbit transit-oriented development vision and proposed future GO connectivity, offering excellent long-term lifestyle and growth potential.
For sale
C$699,900
1283 Vincent Cres, Innisfil, ON L9S 1Z6
3beds
3baths
Single Family Residence
Built in ----
4,821 Square Feet Lot
$-- Zestimate®
C$--/sqft
C$-- HOA
What's special
Large picture windowsUpdated eat-in kitchenNew quartz countertopsUpdated bathroom vanitiesCalifornia shuttersAttached double garagePrivate double driveway
- 11 days |
- 11 |
- 0 |
Zillow last checked:
Listing updated:
Listed by:
REAL ESTATE HOMEWARD
Source: TRREB,MLS®#: N13665212 Originating MLS®#: Toronto Regional Real Estate Board
Originating MLS®#: Toronto Regional Real Estate BoardFacts & features
Interior
Bedrooms & bathrooms
- Bedrooms: 3
- Bathrooms: 3
Primary bedroom
- Level: Main
- Dimensions: 4.14 x 3.83
Bedroom 2
- Level: Main
- Dimensions: 3.03 x 3.02
Bedroom 3
- Level: Main
- Dimensions: 3.07 x 3.01
Dining room
- Level: Main
- Dimensions: 6.39 x 4.43
Foyer
- Level: Main
- Dimensions: 2.67 x 2.28
Kitchen
- Level: Main
- Dimensions: 5.34 x 3.37
Laundry
- Level: Main
- Dimensions: 2.05 x 1.63
Living room
- Level: Main
- Dimensions: 6.39 x 4.43
Recreation
- Level: Basement
- Dimensions: 7.64 x 5.01
Heating
- Forced Air, Gas
Cooling
- Central Air
Appliances
- Included: Water Heater
Features
- Storage Area Lockers
- Basement: Finished
- Has fireplace: Yes
- Fireplace features: Natural Gas
Interior area
- Living area range: 1100-1500 null
Property
Parking
- Total spaces: 6
- Parking features: Private Double
- Has garage: Yes
Features
- Pool features: None
- Waterfront features: None
Lot
- Size: 4,821 Square Feet
Details
- Parcel number: 740110214
- Other equipment: Sump Pump
Construction
Type & style
- Home type: SingleFamily
- Architectural style: Bungalow
- Property subtype: Single Family Residence
Materials
- Brick
- Foundation: Concrete
- Roof: Asphalt Shingle
Utilities & green energy
- Sewer: Sewer
Community & HOA
Location
- Region: Innisfil
Financial & listing details
- Annual tax amount: C$4,509
- Date on market: 8/12/2026
Price history
Price history is unavailable.
Public tax history
Tax history is unavailable.
Climate risks
Neighborhood: L9S
Nearby schools
GreatSchools rating
No schools nearby
We couldn't find any schools near this home.
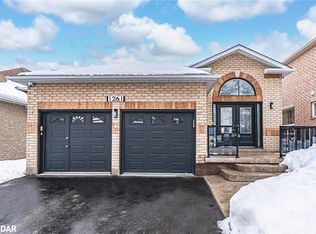
- C$835,0003 bd3 ba1.2k sqft1261 Forest St, Innisfil, ON L9S1Z6Sold
- C$898,8884 bd3 ba-- sqft1304 Vincent Cres, Innisfil, ON L9S1Z8For Sale

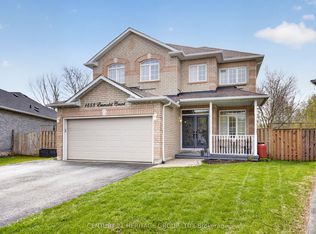
- C$849,0004 bd4 ba-- sqft1858 Emerald Ct, Innisfil, ON L9S2A5For Sale
- C$720,0003 bd3 ba1.3k sqft1235 Forest St, Innisfil, ON L9S1Z5Sold
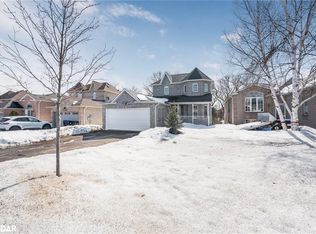
- C$838,0003 bd3 ba1.8k sqft1268 Fox Hill St, Innisfil, ON L9S4Y5Sold
- C$799,9994 bd3 ba-- sqft1925 Emerald Ct, Innisfil, ON L9S2A4For Sale
- C$775,0004 bd3 ba-- sqft1948 Emerald Ct, Innisfil, ON L9S2A1For Sale
- C$799,0004 bd3 ba-- sqft1220 Fox Hill St, Innisfil, ON L9S4Y5For Sale
Similar homes
- C$725,0003 bd3 ba-- sqft1845 Lamstone St, Innisfil, ON L9S 4Z8For Sale
 MLS ID #N13686710, FARIS TEAM REAL ESTATE. TRREB
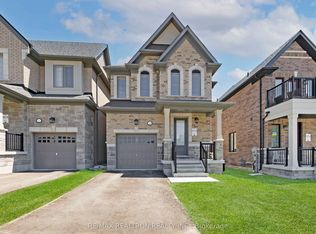
 - C$758,0003 bd3 ba-- sqft2109 Wilson St, Innisfil, ON L9S 4Y2For Sale
 MLS ID #N13700558, RE/MAX REALTRON REALTY INC.. TRREB
 - C$690,0005 bd2 ba-- sqft1128 Kell St, Innisfil, ON L9S 4W4For Sale
 MLS ID #N13690830, Royal LePage Real Estate Associates. TRREB
 - C$775,0004 bd3 ba-- sqft1948 Emerald Ct, Innisfil, ON L9S 2A1For Sale
 MLS ID #N13639408, FARIS TEAM REAL ESTATE. TRREB
 - C$719,9004 bd4 ba-- sqft2072 Allison St, Innisfil, ON L9S 0K7For SaleMLS ID #N13648216, RE/MAX REALTRON REALTY INC.. TRREB
- C$749,0004 bd3 ba-- sqft1204 Benson St, Innisfil, ON L9S 1Y5For SaleMLS ID #N13613640, ROYAL LEPAGE SIGNATURE REALTY. TRREB
- C$779,0003 bd3 ba-- sqft1244 Mary Lou St, Innisfil, ON L9S 0C1For SaleMLS ID #N13560200, FARIS TEAM REAL ESTATE. TRREB
- C$649,9004 bd2 ba-- sqft1635 Innisfil Beach Rd, Innisfil, ON L9S 4B3For SaleMLS ID #N13492198, GOLDFARB REAL ESTATE INC.. TRREB
- C$749,9003 bd1 ba-- sqft201 Parkside Cres, Innisfil, ON L9S 1G2For SaleMLS ID #N13659462, FARIS TEAM REAL ESTATE. TRREB
- C$629,9003 bd3 ba-- sqft2272 Warrington Way, Innisfil, ON L9S 2C6For SaleMLS ID #N13508830, RE/MAX PREMIER INC.. TRREB
- C$849,9004 bd4 ba-- sqft2197 Batters Loop, Innisfil, ON L9S 0C9For SaleMLS ID #N13641570, RE/MAX CROSSTOWN REALTY INC.. TRREB
- C$849,9994 bd3 ba-- sqft1216 Fox Hill St, Innisfil, ON L9S 4Y5For SaleMLS ID #N13072272, RIGHT AT HOME REALTY INC.. TRREB
- C$859,0004 bd3 ba-- sqft2104 Osbond Rd, Innisfil, ON L9S 0A9For SaleMLS ID #N13540234, RARE REAL ESTATE. TRREB
- C$789,9004 bd2 ba-- sqft2277 Scythes St, Innisfil, ON L9S 1G7For SaleMLS ID #N13645658, RED APPLE REAL ESTATE INC.. TRREB
- C$614,0003 bd3 ba-- sqft1280 Coleman Cres, Innisfil, ON L9S 0G6For SaleMLS ID #N13606918, RE/MAX HALLMARK CHAY REALTY. TRREB
- C$849,0004 bd4 ba-- sqft1469 Farrow Cres, Innisfil, ON L9S 0L6For SaleMLS ID #N13647920, RE/MAX PRIME PROPERTIES. TRREB
- C$739,9004 bd2 ba-- sqft57 Wessenger Dr, Barrie, ON L4N 8P8For SaleMLS ID #S13690544, FARIS TEAM REAL ESTATE. TRREB
- C$718,8005 bd3 ba-- sqft17 Shaina Ct, Barrie, ON L4N 9S6For SaleMLS ID #S13656392, SUTTON GROUP INCENTIVE REALTY INC.. TRREB
- C$829,0004 bd3 ba-- sqft41 Irene Dr SE, Barrie, ON L4N 5Z1For SaleMLS ID #S13703824, CENTURY 21 ROYALTORS REALTY INC.. TRREB
- C$709,0003 bd3 ba-- sqft230 Mary Anne Dr, Barrie, ON L4N 7R2For SaleMLS ID #S13513660, FARIS TEAM REAL ESTATE. TRREB
