Top 5 Reasons You Will Love This Home: 1) Beautifully maintained two-storey home set on a quiet court in the highly desirable Alcona community, offering an exceptional family-friendly location just minutes from parks, trails, restaurants, grocery stores, schools, Nantyr Beach, Innisfil Beach, and the shores of Lake Simcoe 2) Charming curb appeal highlighted by a full brick exterior, covered front porch, and freshly sealed double-wide driveway with parking for up to six vehicles, complemented by thoughtful updates including four front windows (2018), updated appliances (2025), elegant quartz countertops and backsplash (2026), and a refreshed upper level bathroom 3) Designed with everyday comfort in mind, the main level features 9' ceilings, a spacious living room with a cozy fireplace, a bright dining area, and an eat-in kitchen showcasing stylish modern finishes, along with the convenience of main level laundry, a powder room, and an inside entry from the attached double-car garage 4) Well-appointed upper level offering four generously sized bedrooms, including a spacious primary retreat complete with a walk-in closet and private ensuite, while a second full bathroom comfortably serves the additional bedrooms, creating an ideal layout for growing families 5) Finished basement providing valuable additional living space with a large recreation room, abundant storage, a rough-in for a future bathroom, and a versatile bonus room ideal as a home office, gym, guest room, or play area, while the fully fenced backyard and spacious patio offer the perfect setting for children, pets, outdoor entertaining, and relaxing summer evenings, all with convenient access to Barrie South GO Station and Highway 400. 2,011 above grade sq.ft. plus a partially finished basement. *Please note some images have been virtually staged to show the potential of the home.
For sale
C$775,000
1948 Emerald Ct, Innisfil, ON L9S 2A1
4beds
3baths
Single Family Residence
Built in ----
5,893 Square Feet Lot
$-- Zestimate®
C$--/sqft
C$-- HOA
What's special
- 20 days |
- 15 |
- 1 |
Zillow last checked:
Listing updated:
Listed by:
FARIS TEAM REAL ESTATE
Source: TRREB,MLS®#: N13639408 Originating MLS®#: Toronto Regional Real Estate Board
Originating MLS®#: Toronto Regional Real Estate BoardFacts & features
Interior
Bedrooms & bathrooms
- Bedrooms: 4
- Bathrooms: 3
Heating
- Forced Air, Gas
Cooling
- Central Air
Features
- None
- Basement: Finished,Full
- Has fireplace: Yes
- Fireplace features: Electric, Natural Gas
Interior area
- Living area range: 2000-2500 null
Video & virtual tour
Property
Parking
- Total spaces: 6
- Parking features: Private Double
- Has garage: Yes
Features
- Stories: 2
- Pool features: None
Lot
- Size: 5,893 Square Feet
- Features: Park, School, Rectangular Lot
Details
- Additional structures: Fence - Full
- Parcel number: 740110067
Construction
Type & style
- Home type: SingleFamily
- Property subtype: Single Family Residence
Materials
- Brick
- Foundation: Poured Concrete
- Roof: Asphalt Shingle
Utilities & green energy
- Sewer: Sewer
Community & HOA
Location
- Region: Innisfil
Financial & listing details
- Annual tax amount: C$5,132
- Date on market: 8/5/2026
Price history
Price history is unavailable.
Public tax history
Tax history is unavailable.
Climate risks
Neighborhood: L9S
Nearby schools
GreatSchools rating
No schools nearby
We couldn't find any schools near this home.
- C$799,9994 bd3 ba-- sqft1925 Emerald Ct, Innisfil, ON L9S2A4For Sale

- C$898,8884 bd3 ba-- sqft1304 Vincent Cres, Innisfil, ON L9S1Z8For Sale

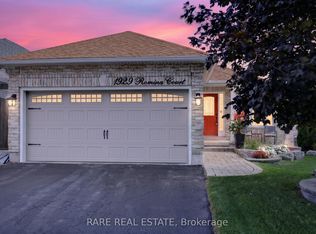
- C$849,0004 bd3 ba-- sqft1929 Romina Ct, Innisfil, ON L9S4X9For Sale
- C$--3 bd4 ba-- sqft1850 Mill St, Innisfil, ON L9S1Z9Off Market
- C$699,9003 bd3 ba-- sqft1283 Vincent Cres, Innisfil, ON L9S1Z6For Sale
- C$1,125,0004 bd4 ba-- sqft1332 Blackmore St, Innisfil, ON L9S0J8For Sale
- C$3,2004 bd4 ba-- sqft1320 Blackmore St, Innisfil, ON L9S0J8For Rent
- C$854,9003 bd4 ba-- sqft1339 Forest St, Innisfil, ON L9S1Z7For Sale
Similar homes
- C$779,0003 bd3 ba-- sqft1244 Mary Lou St, Innisfil, ON L9S 0C1For Sale
 MLS ID #N13560200, FARIS TEAM REAL ESTATE. TRREB
 - C$699,9003 bd3 ba-- sqft1283 Vincent Cres, Innisfil, ON L9S 1Z6For Sale
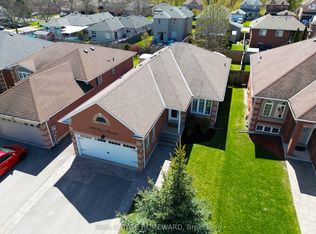 MLS ID #N13665212, REAL ESTATE HOMEWARD. TRREB
 - C$725,0003 bd3 ba-- sqft1845 Lamstone St, Innisfil, ON L9S 4Z8For Sale
 MLS ID #N13686710, FARIS TEAM REAL ESTATE. TRREB
 - C$859,0004 bd3 ba-- sqft2104 Osbond Rd, Innisfil, ON L9S 0A9For Sale
 MLS ID #N13540234, RARE REAL ESTATE. TRREB
 - C$749,9003 bd1 ba-- sqft201 Parkside Cres, Innisfil, ON L9S 1G2For SaleMLS ID #N13659462, FARIS TEAM REAL ESTATE. TRREB
- C$774,9003 bd3 ba-- sqft42 Briar Rd, Barrie, ON L4N 3M4For SaleMLS ID #S13703276, FARIS TEAM REAL ESTATE. TRREB
- C$999,0004 bd4 ba-- sqft1352 Blackmore St, Innisfil, ON L9S 0J8For SaleMLS ID #N13640288, FARIS TEAM REAL ESTATE. TRREB
- C$740,0003 bd2 ba-- sqft2720 Ireton St, Innisfil, ON L9S 2J2For SaleMLS ID #N13138138, FARIS TEAM REAL ESTATE. TRREB
- C$789,9004 bd2 ba-- sqft2277 Scythes St, Innisfil, ON L9S 1G7For SaleMLS ID #N13645658, RED APPLE REAL ESTATE INC.. TRREB
- C$649,9004 bd2 ba-- sqft1635 Innisfil Beach Rd, Innisfil, ON L9S 4B3For SaleMLS ID #N13492198, GOLDFARB REAL ESTATE INC.. TRREB
- C$799,9003 bd3 ba-- sqft1110 Wharram Way, Innisfil, ON L0L 1W0For SaleMLS ID #N13541900, FARIS TEAM REAL ESTATE. TRREB
- C$1,039,0004 bd3 ba-- sqft787 Freemont Ct, Innisfil, ON L9S 0K4For SaleMLS ID #N13703486, FARIS TEAM REAL ESTATE. TRREB
- C$774,9003 bd2 ba-- sqft2510 Side Road 25, Innisfil, ON L9S 2H1For SaleMLS ID #N13103602, PARKER COULTER REALTY BROKERAGE INC.. TRREB
- C$850,0003 bd2 ba-- sqft228 Bayshore Rd, Innisfil, ON L0L 1K0For SaleMLS ID #N13683534, FARIS TEAM REAL ESTATE. TRREB
- C$829,0004 bd3 ba-- sqft41 Irene Dr SE, Barrie, ON L4N 5Z1For SaleMLS ID #S13703824, CENTURY 21 ROYALTORS REALTY INC.. TRREB
- C$880,0003 bd1 ba-- sqft1221 10th Line, Innisfil, ON L9S 3N5For SaleMLS ID #N13470628, FARIS TEAM REAL ESTATE. TRREB
- C$739,9004 bd2 ba-- sqft57 Wessenger Dr, Barrie, ON L4N 8P8For SaleMLS ID #S13690544, FARIS TEAM REAL ESTATE. TRREB
- C$849,9993 bd1 ba-- sqft987 Isabella St, Innisfil, ON L0L 1W0For SaleMLS ID #N13616260, FARIS TEAM REAL ESTATE. TRREB
- C$774,9004 bd4 ba-- sqft7 Mancini Dr, Essa, ON L0M 1B1For SaleMLS ID #N13701078, FARIS TEAM REAL ESTATE. TRREB
- C$699,9994 bd3 ba-- sqft1259 Bardeau St, Innisfil, ON L0L 1W0For SaleMLS ID #N13656916, MAIN STREET REALTY LTD.. TRREB
