Top 5 Reasons You Will Love This Home: 1) Meticulously maintained and move-in ready, this spacious three bedroom, three bathroom home is ideally suited for a growing family seeking comfort and functionality 2) Ideally situated just minutes from Innisfil Beach Park and scenic waterfronts, you'll enjoy quick access to sandy shores, lakeside strolls, and weekend relaxation 3) The upper level laundry room is equipped with built-in appliances, making everyday chores more convenient and seamlessly integrated into your routine 4) Detached backyard workshop with its own 100-amp panel provides the perfect setup for DIY projects, a hobbyists retreat, or a creative workspace 5) With no rear neighbours and tranquil views of the greenbelt and nearby trail, this property provides a peaceful connection to nature. 1,489 above grade sq.ft. plus an unfinished basement.
For sale
C$779,000
1244 Mary Lou St, Innisfil, ON L9S 0C1
3beds
3baths
Single Family Residence
Built in ----
4,363 Square Feet Lot
$-- Zestimate®
C$--/sqft
C$-- HOA
What's special
- 92 days
- 10
- 2
Zillow last checked:
Listing updated:
Listed by:
FARIS TEAM REAL ESTATE
Source: TRREB,MLS®#: N13560200 Originating MLS®#: Toronto Regional Real Estate Board
Originating MLS®#: Toronto Regional Real Estate BoardFacts & features
Interior
Bedrooms & bathrooms
- Bedrooms: 3
- Bathrooms: 3
Primary bedroom
- Level: Second
- Dimensions: 5.47 x 4.61
Bedroom
- Level: Second
- Dimensions: 3.07 x 2.99
Bedroom
- Level: Second
- Dimensions: 3.45 x 3.17
Kitchen
- Level: Main
- Dimensions: 4.6 x 3.16
Living room
- Level: Main
- Dimensions: 6.56 x 3.7
Heating
- Forced Air, Gas
Cooling
- Central Air
Features
- None
- Basement: Full,Unfinished
- Has fireplace: Yes
- Fireplace features: Natural Gas
Interior area
- Living area range: 1100-1500 null
Video & virtual tour
Property
Parking
- Total spaces: 5
- Parking features: Private Double
- Has garage: Yes
Features
- Stories: 2
- Pool features: None
Lot
- Size: 4,363 Square Feet
- Features: Rectangular Lot
Details
- Additional structures: Gazebo, Workshop
- Parcel number: 580741045
Construction
Type & style
- Home type: SingleFamily
- Property subtype: Single Family Residence
Materials
- Brick
- Foundation: Poured Concrete
- Roof: Asphalt Shingle
Utilities & green energy
- Sewer: Sewer
Community & HOA
Location
- Region: Innisfil
Financial & listing details
- Annual tax amount: C$4,568
- Date on market: 7/14/2026
Price history
Price history is unavailable.
Public tax history
Tax history is unavailable.
Climate risks
Neighborhood: L9S
Nearby schools
GreatSchools rating
No schools nearby
We couldn't find any schools near this home.

Similar homes
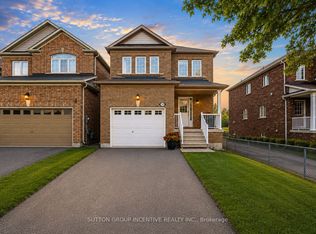
- C$782,5003 bd3 ba-- sqft1110 Wharram Way, Innisfil, ON L0L 1W0For Sale
 MLS ID #N13815010, FARIS TEAM REAL ESTATE. TRREB
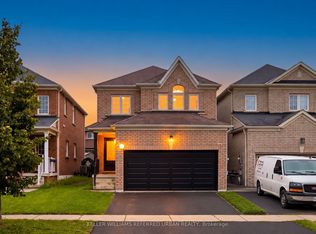
 - C$725,0003 bd3 ba-- sqft1845 Lamstone St, Innisfil, ON L9S 4Z8For Sale
 MLS ID #N13686710, FARIS TEAM REAL ESTATE. TRREB

 - C$789,0003 bd4 ba-- sqft780 Green St, Innisfil, ON L0L 1W0For Sale
 MLS ID #N13834862, KELLER WILLIAMS EXPERIENCE REALTY. TRREB
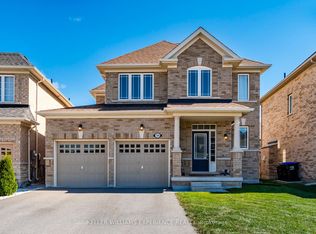
 - C$735,0003 bd2 ba-- sqft2720 Ireton St, Innisfil, ON L9S 2J2For Sale
 MLS ID #N13802072, FARIS TEAM REAL ESTATE. TRREB
