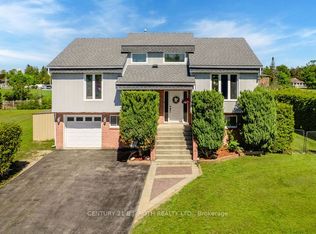
Welcome to this beautifully maintained raised bungalow set on an expansive 70 x 255 ft lot, where privacy, space, and family living seamlessly come together. Backing onto a lush, mature tree line, the property features a serene backyard oasis designed for summer barbecues, entertaining, and outdoor play. Inside, the light-filled layout offers 3+1 bedrooms and 2 stylishly updated bathrooms, including a modern 4-piece bath on the main level and a sleek 3-piece bath downstairs. The bright kitchen flows effortlessly out to a large deck overlooking your tranquil backyard sanctuary. A unique split-level family room sits between the main floor and basement, creating an inviting retreat for movie nights or a children's play space. Downstairs, the additional bedroom offers excellent versatility for a home office, guest room, or in-law suite. Situated in a peaceful, sought-after neighborhood, this home offers an incredible lot and the move-in-ready lifestyle you have been searching for.
For sale
C$775,000
2277 Scythes St, Innisfil, ON L9S 1G7
4beds
2baths
Single Family Residence
Built in ----
0 Square Feet Lot
$-- Zestimate®
C$--/sqft
C$-- HOA
What's special
Beautifully maintained raised bungalowLight-filled layoutBright kitchenUnique split-level family roomIncredible lot
- 51 days
- 21
- 2
Zillow last checked:
Listing updated:
Listed by:
RED APPLE REAL ESTATE INC.
Source: TRREB,MLS®#: N13645658 Originating MLS®#: Toronto Regional Real Estate Board
Originating MLS®#: Toronto Regional Real Estate BoardFacts & features
Interior
Bedrooms & bathrooms
- Bedrooms: 4
- Bathrooms: 2
Primary bedroom
- Level: Main
- Dimensions: 5.21 x 3.18
Bedroom 2
- Level: Main
- Dimensions: 3.23 x 3.33
Bedroom 3
- Level: Main
- Dimensions: 3.56 x 2.62
Bedroom 4
- Level: Basement
- Dimensions: 4.75 x 3.18
Dining room
- Level: Main
- Dimensions: 3.02 x 3.99
Foyer
- Level: Ground
- Dimensions: 2.95 x 1.93
Kitchen
- Level: Main
- Dimensions: 3 x 2.77
Laundry
- Level: Basement
- Dimensions: 2.85 x 3.56
Living room
- Level: In Between
- Dimensions: 4.52 x 3.2
Recreation
- Level: Basement
- Dimensions: 5.23 x 5.36
Heating
- Forced Air, Gas
Cooling
- Central Air
Features
- Primary Bedroom - Main Floor, Storage
- Basement: Finished
- Has fireplace: No
Interior area
- Living area range: 1100-1500 null
Video & virtual tour
Property
Parking
- Total spaces: 6
- Parking features: Private Double, Garage Door Opener
- Has garage: Yes
Features
- Pool features: None
Lot
- Size: 0 Square Feet
- Features: Beach, Fenced Yard, Public Transit, Rec./Commun.Centre, Park, Golf, Rectangular Lot
Details
- Additional structures: Garden Shed
- Parcel number: 580960077
Construction
Type & style
- Home type: SingleFamily
- Architectural style: Bungalow-Raised
- Property subtype: Single Family Residence
Materials
- Brick, Vinyl Siding
- Foundation: Poured Concrete
- Roof: Asphalt Shingle
Utilities & green energy
- Sewer: Septic
Community & HOA
Location
- Region: Innisfil
Financial & listing details
- Annual tax amount: C$4,711
- Date on market: 8/6/2026
Price history
Price history is unavailable.
Public tax history
Tax history is unavailable.
Climate risks
Neighborhood: L9S
Nearby schools
GreatSchools rating
No schools nearby
We couldn't find any schools near this home.
Similar homes
- C$749,9003 bd1 ba-- sqft201 Parkside Cres, Innisfil, ON L9S 1G2For Sale
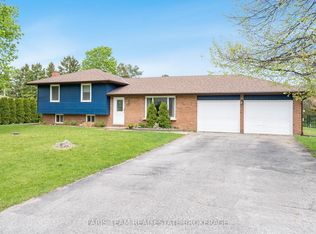 MLS ID #N13659462, FARIS TEAM REAL ESTATE. TRREB
 - C$774,9003 bd2 ba-- sqft2510 Side Road 25, Innisfil, ON L9S 2H1For Sale
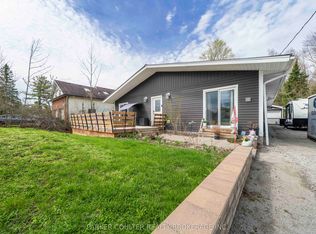 MLS ID #N13743184, PARKER COULTER REALTY BROKERAGE INC.. TRREB
 - C$724,9004 bd2 ba-- sqft57 Wessenger Dr, Barrie, ON L4N 8P8For Sale
 MLS ID #S13818164, FARIS TEAM REAL ESTATE. TRREB
 - C$744,9004 bd4 ba-- sqft3 Teal Pl, Barrie, ON L4N 8W1For Sale
 MLS ID #S13645630, COLDWELL BANKER RONAN REALTY. TRREB
