Top 5 Reasons You Will Love This Home: 1) From the moment you arrive, it's clear this home has been exceptionally well cared for, with a charming all-brick exterior, welcoming curb appeal, a double-car garage, generous driveway parking, and a beautifully maintained property creating a lasting first impression 2) Bright and inviting main level offers a warm and functional layout with hardwood floors throughout and a spacious eat-in kitchen perfect for everyday living, while the covered, screened-in deck provides the ideal spot to enjoy your morning coffee or unwind in comfort while overlooking the private backyard 3) Spacious primary suite provides a peaceful retreat, complete with a large walk-in closet and private ensuite, delivering the perfect place to relax at the end of the day 4) With two additional bedrooms, a large recreation room, and a convenient kitchenette area in the finished basement, this home presents incredible flexibility for growing families, multi-generational living, or accommodating overnight guests 5) Outside, you'll find everything you need to enjoy the property year-round, with a large private lot featuring a deck, Beachcomber hot tub, side yard vehicle access to the detached, heated, air-conditioned shop ideal for hobbies, a workshop, or extra storage, all while being located in a family-friendly neighbourhood close to the marina, beautiful beaches, and everyday amenities. 1,631 above grade sq.ft. plus a finished basement *Please note some images have been virtually staged to show the potential of the home.
For sale
C$899,900
1033 Cameron St, Innisfil, ON L0L 1C0
4beds
3baths
Single Family Residence
Built in ----
10,223 Square Feet Lot
$-- Zestimate®
C$--/sqft
C$-- HOA
What's special
All-brick exteriorWelcoming curb appealDouble-car garageGenerous driveway parkingBeautifully maintained propertyWarm and functional layoutHardwood floors throughout
- 4 days
- 9
- 0
Zillow last checked:
Listing updated:
Listed by:
FARIS TEAM REAL ESTATE
Source: TRREB,MLS®#: N13796552 Originating MLS®#: Toronto Regional Real Estate Board
Originating MLS®#: Toronto Regional Real Estate BoardFacts & features
Interior
Bedrooms & bathrooms
- Bedrooms: 4
- Bathrooms: 3
Heating
- Forced Air, Gas
Cooling
- Central Air
Features
- None
- Basement: Finished,Full
- Has fireplace: Yes
- Fireplace features: Natural Gas, Electric
Interior area
- Living area range: 1500-2000 null
Video & virtual tour
Property
Parking
- Total spaces: 8
- Parking features: Private Double
- Has garage: Yes
Features
- Patio & porch: Deck, Porch
- Pool features: None
- Has spa: Yes
- Spa features: Hot Tub
Lot
- Size: 10,223 Square Feet
- Features: Beach, Marina, Park, Rectangular Lot
Details
- Additional structures: Workshop
- Parcel number: 580650344
Construction
Type & style
- Home type: SingleFamily
- Architectural style: Bungalow-Raised
- Property subtype: Single Family Residence
Materials
- Brick
- Foundation: Concrete
- Roof: Asphalt Shingle
Utilities & green energy
- Sewer: Sewer
- Water: Dug Well
Community & HOA
Location
- Region: Innisfil
Financial & listing details
- Annual tax amount: C$5,068
- Date on market: 9/17/2026
Price history
Price history is unavailable.
Public tax history
Tax history is unavailable.
Climate risks
Neighborhood: L0L
Nearby schools
GreatSchools rating
No schools nearby
We couldn't find any schools near this home.

Similar homes
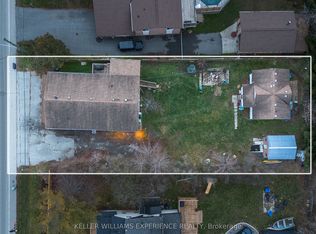
- C$811,0002 bd2 ba-- sqft981 Ewart St, Innisfil, ON L0L 1C0For Sale
 MLS ID #N13804818, ROYAL LEPAGE FIRST CONTACT REALTY. TRREB
 - C$1,099,9004 bd3 ba-- sqft1027 Ewart St, Innisfil, ON L0L 1C0For Sale
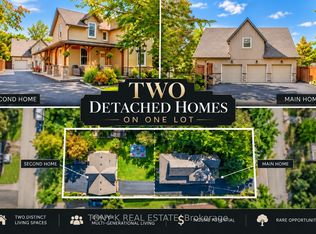 MLS ID #N13793708, TONY K REAL ESTATE. TRREB
 - C$879,0004 bd4 ba-- sqft825 Booth Ave, Innisfil, ON L9S 0A7For Sale
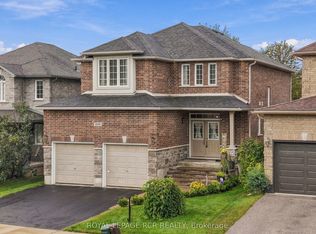 MLS ID #N13802100, ROYAL LEPAGE RCR REALTY. TRREB
 - C$949,0004 bd4 ba-- sqft1517 Broderick St, Innisfil, ON L9S 0P4For Sale
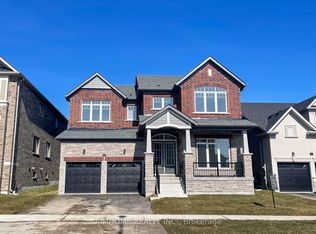 MLS ID #N13811984, AIMHOME REALTY INC.. TRREB
