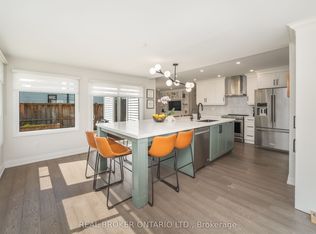
Welcome to this stunning newer Built Bungalow (2021) offering the ultimate in waterfront lifestyle. The open concept layout flows seemlessly from the chef inspired kitchen to the Living Room anchored with a cozy gas fireplace. Soaring 9 ft ceilings throughout the home with cathedral ceiling in the Living Room and Kitchen area. Thoughfully designed home offers 3 bedrooms, 2bathrooms including a serene primary ensuite with radiant floor heating and pot lights. The primary bedroom also offers his and her walkin closets, a walkout to a covered deck with privacy screens, ceiling fan, hot tub, and exterior pot lights. There is a rough in for an outdoor shower perfect for entertaining and gas hook up for outdoor barbequing. This home offers a 5 ft crawl space, fully insulated with lighting - perfect for additional storage. Other features include on demand water heater (owned), water softener, pot lights, under cupboard lighting, two car garage with cement floor with hydro and garage door remote and a garden shed. Sitting on an impressive 245 ft lot with private treed backyard and a long driveway which parks many cars. The deeded direct access to waterfront with 130 ft dock has shared dock access with 7 homes to the north of the property and provides you with a boat slip to home your watercraft.
For sale
C$1,100,000
1050 Wisker Ave, Innisfil, ON L0L 1C0
3beds
2baths
Single Family Residence
Built in ----
0.28 Acres Lot
$-- Zestimate®
C$--/sqft
C$-- HOA
What's special
Open concept layoutChef inspired kitchenExterior pot lightsPot lightsUnder cupboard lightingGarden shed
- 85 days
- 74
- 2
Zillow last checked:
Listing updated:
Listed by:
RE/MAX REALTRON REALTY INC.
Source: TRREB,MLS®#: N13589204 Originating MLS®#: Toronto Regional Real Estate Board
Originating MLS®#: Toronto Regional Real Estate BoardFacts & features
Interior
Bedrooms & bathrooms
- Bedrooms: 3
- Bathrooms: 2
Heating
- Forced Air, Gas
Cooling
- Central Air
Appliances
- Included: Bar Fridge, Instant Hot Water, Water Softener
Features
- Primary Bedroom - Main Floor
- Flooring: Carpet Free
- Basement: Crawl Space
- Has fireplace: Yes
- Fireplace features: Natural Gas
Interior area
- Living area range: 1100-1500 null
Video & virtual tour
Property
Parking
- Total spaces: 12
- Parking features: Private, Garage Door Opener
- Has garage: Yes
Features
- Patio & porch: Deck, Porch
- Exterior features: Year Round Living, Private Dock
- Pool features: None
- Has spa: Yes
- Spa features: Hot Tub
- Has view: Yes
- View description: Bay, Lake, Water
- Has water view: Yes
- Water view: Bay,Lake,Water,Direct
- Waterfront features: Waterfront-Road Between, Boat Slip, Dock, Waterfront-Deeded Access, Winterized, Indirect, Lake
- Body of water: Lake Simcoe
Lot
- Size: 0.28 Acres
- Features: Beach, Lake Access, Lake/Pond, Marina, Wooded/Treed
- Topography: Wooded/Treed
Details
- Additional structures: Garden Shed
- Parcel number: 580660080
- Other equipment: Air Exchanger, Sump Pump
Construction
Type & style
- Home type: SingleFamily
- Architectural style: Bungalow
- Property subtype: Single Family Residence
Materials
- Vinyl Siding
- Foundation: Concrete
- Roof: Asphalt Shingle
Utilities & green energy
- Sewer: Sewer
- Water: Drilled Well
Community & HOA
Location
- Region: Innisfil
Financial & listing details
- Annual tax amount: C$8,387
- Date on market: 7/21/2026
Price history
Price history is unavailable.
Public tax history
Tax history is unavailable.
Climate risks
Neighborhood: L0L
Nearby schools
GreatSchools rating
No schools nearby
We couldn't find any schools near this home.

Similar homes
- C$1,150,0003 bd2 ba-- sqft3005 Mason Dr, Innisfil, ON L9S 2J8For Sale
 MLS ID #N13698974, RIGHT AT HOME REALTY INC.. TRREB
 - C$1,075,0005 bd5 ba-- sqft2199 Dawson Cres, Innisfil, ON L9S 0G9For Sale
 MLS ID #N13775966, RE/MAX HALLMARK CHAY REALTY. TRREB
 - C$1,089,0004 bd2 ba-- sqft3914 Rosemary Ln, Innisfil, ON L9S 2L6For Sale
 MLS ID #N13771850, RE/MAX NOBLECORP REAL ESTATE. TRREB
 - C$949,0003 bd4 ba-- sqft1879 Ashwood Ave, Innisfil, ON L9S 1W1For Sale
 MLS ID #N13802856, REAL BROKER ONTARIO LTD.. TRREB
