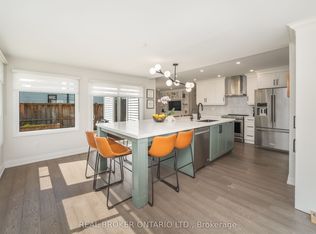
Welcome to countryside living, reimagined. This beautifully transformed Innisfil bungalow has been completely renovated with nothing but the best materials, and the most recent addition is a fully developed basement with a separate entrance and one bedroom, thoughtfully designed as an upscale in-law apartment. Inside, you'll find all-new flooring, pot lights, trim and ceilings, plus the cozy warmth of an electric fireplace. The fully redesigned kitchen is a showpiece, with sleek new countertops, a spacious island and high-end appliances. Nearly all windows and doors have been replaced, and a new metal roof with a 50-year warranty ensures lasting protection. The basement has also been upgraded with new heat ducts and pot lights, adding comfort and flexibility. Step outside to enjoy the new hot tub, a freshly built back deck, and a fully fenced, landscaped backyard for extra privacy. The home boasts state-of-the-art water systems, including a new pressure tank, hot water tank, reverse osmosis, filtration, water softener and UV light, all installed in late 2022. Plus, deeded access to a shared private beach with a dock and boat launch for just $150/year offers a perfect slice of lakeside living without the high taxes. Minutes away: authentic Italian at Avenue Friday Harbour, seafood and fine wines at Fishbone Kitchen + Wine Bar, pastries and brunch at Parisienne Patisserie & Bistro, a relaxed vibe at the Dirty Oar Public House, or dining in style at the Lake Club Restaurant. Nature lovers will appreciate the scenic trails of The Nature Preserve at Friday Harbour, Big Bay Point is perfect for waterside relaxation, and golf enthusiasts can tee off at The Nest Golf Club, a nearby 18-hole course. Country charm, modern upgrades and unbeatable convenience. Don't miss out!
For sale
C$1,089,000
3914 Rosemary Ln, Innisfil, ON L9S 2L6
4beds
2baths
Single Family Residence
Built in ----
0.28 Acres Lot
$-- Zestimate®
C$--/sqft
C$-- HOA
What's special
All-new flooringPot lightsTrim and ceilingsSleek new countertopsSpacious islandHigh-end appliancesNew hot tub
- 9 days
- 30
- 0
Zillow last checked:
Listing updated:
Listed by:
RE/MAX NOBLECORP REAL ESTATE
Source: TRREB,MLS®#: N13771850 Originating MLS®#: Toronto Regional Real Estate Board
Originating MLS®#: Toronto Regional Real Estate BoardFacts & features
Interior
Bedrooms & bathrooms
- Bedrooms: 4
- Bathrooms: 2
Heating
- Forced Air, Gas
Cooling
- Central Air
Appliances
- Included: Water Heater Owned, Water Heater, Water Purifier
Features
- In-Law Capability, Primary Bedroom - Main Floor, Separate Heating Controls, Storage, Upgraded Insulation
- Basement: Finished,Separate Entrance
- Has fireplace: Yes
- Fireplace features: Electric, Natural Gas
Interior area
- Living area range: 2000-2500 null
Property
Parking
- Total spaces: 5
- Parking features: Garage
- Has garage: Yes
Features
- Patio & porch: Deck
- Exterior features: Landscaped, Landscape Lighting, Privacy, Recreational Area, Year Round Living
- Pool features: None
- Has view: Yes
- View description: Trees/Woods
- Water view: Obstructive
- Waterfront features: Beach Front, Indirect, Lake
- Body of water: Lake Simcoe
Lot
- Size: 0.28 Acres
- Features: Rectangular Lot
- Topography: Level,Open Space,Wooded/Treed
Details
- Parcel number: 580880078
- Other equipment: Sump Pump
Construction
Type & style
- Home type: SingleFamily
- Architectural style: Bungalow
- Property subtype: Single Family Residence
Materials
- Brick Front, Brick Veneer
- Foundation: Concrete
- Roof: Metal
Utilities & green energy
- Sewer: Septic
- Utilities for property: Electricity Connected, Cell Services, Garbage Pickup, Natural Gas
Community & HOA
Location
- Region: Innisfil
Financial & listing details
- Annual tax amount: C$5,662
- Date on market: 9/11/2026
Price history
Price history is unavailable.
Public tax history
Tax history is unavailable.
Climate risks
Neighborhood: L9S
Nearby schools
GreatSchools rating
No schools nearby
We couldn't find any schools near this home.

Similar homes
- C$1,049,0004 bd3 ba-- sqft24 Brambel Rd, Oro Medonte, ON L0L 2L0For Sale
 MLS ID #S13731472, SUTTON GROUP INCENTIVE REALTY INC.. TRREB
 - C$1,040,0004 bd3 ba-- sqft17 Counsellor Ter, Barrie, ON L4M 7H1For Sale
 MLS ID #S13802306, RE/MAX CROSSTOWN REALTY INC.. TRREB
 - C$1,075,0005 bd5 ba-- sqft2199 Dawson Cres, Innisfil, ON L9S 0G9For Sale
 MLS ID #N13775966, RE/MAX HALLMARK CHAY REALTY. TRREB
 - C$949,0003 bd4 ba-- sqft1879 Ashwood Ave, Innisfil, ON L9S 1W1For Sale
 MLS ID #N13802856, REAL BROKER ONTARIO LTD.. TRREB
