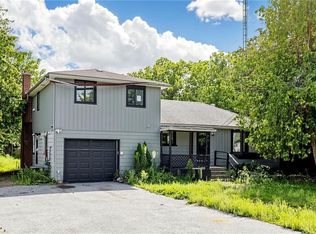
Welcome to 1045 Lebanon Dr! Experience open-concept living in this beautifully updated detached raised bungalow, ideally situated on a quiet street just a short walk from Lake Simcoe and close to shops, parks, schools, and all amenities. Offering 3+2 bedrooms and2 beautifully renovated bathrooms, this move-in-ready home has been thoughtfully updated throughout and freshly painted. The bright, open-concept main floor creates a seamless flow between the living, dining, and kitchen areas-perfect for both everyday living and entertaining. The renovated chef's kitchen is truly the heart of the home, showcasing a stylish combination of white and wood cabinetry, quartz countertops, a large cascading island with seating, stainless steel appliances, a gas stove, and a modern backsplash. The kitchen flows effortlessly into the dining and living areas, where a contemporary linear electric fireplace with custom built-ins and millwork creates a warm and inviting focal point. Additional highlights include pot lights, new light fixtures, a custom entertainment feature, new railing, newly capped stairs, newer bathroom vanities, and newly renovated bathrooms on both the main and lower levels. The lower level offers two additional bedrooms and flexible living space, ideal for a growing family, guests, home office, or recreation area. Step outside to the fully fenced backyard, offering privacy and plenty of room to relax, entertain, and enjoy the outdoors. A beautiful vegetable garden adds an extra touch for gardening enthusiasts. Located in a peaceful neighborhood with Lake Simcoe just a short walk away, this home offers the perfect combination of modern updates, comfortable living, outdoor space, and convenient access to everyday amenities. A wonderful opportunity to move in and enjoy!
For sale
C$899,900
1045 Lebanon Dr, Innisfil, ON L9S 2B7
5beds
2baths
Single Family Residence
Built in ----
0.34 Acres Lot
$-- Zestimate®
C$--/sqft
C$-- HOA
What's special
- 21 days
- 12
- 0
Zillow last checked:
Listing updated:
Listed by:
ROYAL LEPAGE SECURITY REAL ESTATE
Source: TRREB,MLS®#: N13817784 Originating MLS®#: Toronto Regional Real Estate Board
Originating MLS®#: Toronto Regional Real Estate BoardFacts & features
Interior
Bedrooms & bathrooms
- Bedrooms: 5
- Bathrooms: 2
Primary bedroom
- Level: Upper
- Dimensions: 4.29 x 3.43
Bedroom 2
- Level: Upper
- Dimensions: 3.68 x 2.92
Bedroom 3
- Level: Upper
- Dimensions: 3.07 x 2.59
Bedroom 4
- Level: Lower
- Dimensions: 2.36 x 2.26
Bedroom 5
- Level: Lower
- Dimensions: 4.14 x 3.12
Dining room
- Level: Upper
- Dimensions: 5.58 x 3.35
Family room
- Level: Lower
- Dimensions: 6.76 x 3.84
Foyer
- Level: In Between
- Dimensions: 5.21 x 1.83
Kitchen
- Level: Upper
- Dimensions: 4.62 x 3.43
Living room
- Level: Upper
- Dimensions: 5.92 x 3.86
Recreation
- Level: Lower
- Dimensions: 5.79 x 3.63
Heating
- Forced Air, Gas
Cooling
- Central Air
Features
- Other
- Basement: Finished
- Has fireplace: No
Interior area
- Living area range: 1100-1500 null
Property
Parking
- Total spaces: 8
- Parking features: Private Double
- Has garage: Yes
Features
- Pool features: None
Lot
- Size: 0.34 Acres
Details
- Parcel number: 589960005
Construction
Type & style
- Home type: SingleFamily
- Architectural style: Bungalow-Raised
- Property subtype: Single Family Residence
Materials
- Brick
- Foundation: Unknown
- Roof: Shingle,Unknown
Utilities & green energy
- Sewer: Sewer
Community & HOA
Location
- Region: Innisfil
Financial & listing details
- Annual tax amount: C$4,663
- Date on market: 9/23/2026
Price history
Price history is unavailable.
Public tax history
Tax history is unavailable.
Climate risks
Neighborhood: L9S
Nearby schools
GreatSchools rating
No schools nearby
We couldn't find any schools near this home.


Similar homes
- C$884,9004 bd2 ba-- sqft2249 Willard Ave, Innisfil, ON L9S 2B8For Sale
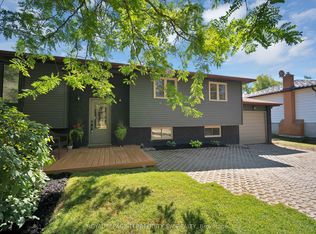 MLS ID #N13727878, ROYAL LEPAGE TERREQUITY SW REALTY. TRREB
 - C$849,0004 bd3 ba-- sqft2020 Kate Ave, Innisfil, ON L9S 1Y2For Sale
 MLS ID #N13779088, ROYAL LEPAGE SIGNATURE REALTY. TRREB
 - C$999,0005 bd4 ba-- sqft1077 Corrie St, Innisfil, ON L9S 1T7For Sale
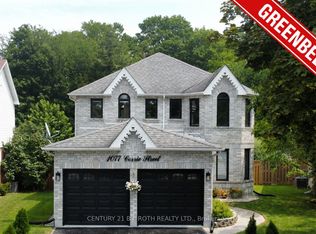 MLS ID #N13812884, CENTURY 21 B.J. ROTH REALTY LTD.. TRREB
 - C$799,0005 bd2 ba-- sqft3211 Cowan Ave, Innisfil, ON L9S 2K2For Sale
 MLS ID #N13828456, COLDWELL BANKER THE REAL ESTATE CENTRE. TRREB
