This Hawkestone bungalow delivers with an exceptional 819 sqft detached heated garage/workshop, including 642 sqft garage and separate 177 sqft workshop/storage area, with room to accommodate a cube van, vehicles, equipment, hobbies, trades, or year-round projects. Add in two driveways, RV parking potential, mature gardens, raised vegetable and flower beds, and the Lake Simcoe lifestyle close by, and this property offers a rare blend of comfort, function, and lifestyle.pen concept 3 bedroom, 2 bath bungalow offers comfortable main-floor living with two bedrooms on the main level, including primary bedroom with walk-in closet. Bright principal rooms, lovely windows, and scenic views of the mature property bring the outside in. The custom kitchen features Caesarstone counters, Café-brand appliances, an added coffee bar and storage, and walkout to backyard deck.The great room is a true feature space, with soaring ceiling detail, warm wood accents, expansive windows, and striking stone wood-burning fireplace. The lower level includes a third bedroom with ensuite bath, additional living space, and generous storage, including ample space under the family room for seasonal items.Practical features include HRV, two furnaces, drilled well, septic, and water softener. Outdoors, this property is a gardener's dream, with approximately 300 sqft of raised mature vegetable and flower beds, mature gardens, professional landscaping, granite stonework, an upgraded deck, and front and backyard auto irrigation systems set on timers for easier care and enjoyment.Close to Lake Simcoe access, Hawkestone Wharf, Hawkestone Yacht Club, Bayview Memorial Park, Trehaven Golf & Country Club, the Lake Country Oro-Medonte Rail Trail, and year-round recreation. Refer to the aerial photos to appreciate the home's proximity to Lake Simcoe access and the trail, all while enjoying a quiet setting with convenient access between Barrie and Orillia.Offers quick or flexible close
For sale
C$1,100,000
20 Dorothys Dr, Oro Medonte, ON L0L 1T0
3beds
2baths
Single Family Residence
Built in ----
0.34 Acres Lot
$-- Zestimate®
C$--/sqft
C$-- HOA
What's special
Two drivewaysRv parking potentialMature gardensComfortable main-floor livingBright principal roomsLovely windowsWalkout to backyard deck
- 35 days |
- 102 |
- 0 |
Zillow last checked:
Listing updated:
Listed by:
RE/MAX HALLMARK CHAY REALTY
Source: TRREB,MLS®#: S13492106 Originating MLS®#: Toronto Regional Real Estate Board
Originating MLS®#: Toronto Regional Real Estate BoardFacts & features
Interior
Bedrooms & bathrooms
- Bedrooms: 3
- Bathrooms: 2
Primary bedroom
- Description: Bathroom
- Level: Main
- Area: 0 Square Meters
- Area source: Other
- Dimensions: 3.75 x 3.45
Bedroom
- Description: Bedroom
- Level: Main
- Area: 10.07 Square Meters
- Area source: Other
- Dimensions: 3.80 x 2.65
Bedroom 3
- Description: Other
- Level: Basement
- Area: 0 Square Meters
- Area source: Other
- Dimensions: 4.16 x 3.48
Bathroom
- Level: Basement
- Dimensions: 2.81 x 1.55
Bathroom
- Description: Bedroom
- Level: Main
- Area: 10.62 Square Meters
- Area source: Other
- Dimensions: 3.37 x 3.15
Dining room
- Description: Living Room
- Level: Main
- Area: 19.17 Square Meters
- Area source: Other
- Dimensions: 5.40 x 3.55
Family room
- Description: Primary Bedroom
- Level: Main
- Area: 20.24 Square Meters
- Area source: Other
- Dimensions: 5.70 x 3.55
Foyer
- Level: Basement
- Dimensions: 1.5 x 1.73
Foyer
- Description: Bathroom
- Level: Main
- Area: 0 Square Meters
- Area source: Other
- Dimensions: 4.09 x 1.01
Foyer
- Level: Basement
- Dimensions: 5.54 x 2.41
Great room
- Level: Basement
- Dimensions: 8.19 x 5.94
Kitchen
- Description: Kitchen
- Level: Main
- Area: 14.2 Square Meters
- Area source: Other
- Dimensions: 5.40 x 2.63
Laundry
- Level: Basement
- Dimensions: 2.42 x 2.15
Other
- Description: Recreation
- Level: Main
- Area: 35.4 Square Meters
- Area source: Other
- Dimensions: 6.00 x 5.90
Other
- Description: Laundry
- Level: Main
- Area: 0 Square Meters
- Area source: Other
- Dimensions: 6.05 x 4.22
Other
- Level: Basement
- Dimensions: 4.44 x 9.76
Utility room
- Level: Basement
- Dimensions: 2.42 x 1.63
Heating
- Forced Air, Gas
Cooling
- Central Air
Appliances
- Included: Water Softener
Features
- ERV/HRV, Primary Bedroom - Main Floor, Storage, Workbench, Other
- Basement: Full,Finished
- Has fireplace: Yes
- Fireplace features: Wood Burning, Family Room
Interior area
- Living area range: 1100-1500 null
Video & virtual tour
Property
Parking
- Total spaces: 12
- Parking features: Available, Private Double, RV/Truck, Private Triple, Other, Garage Door Opener
- Has garage: Yes
Features
- Patio & porch: Deck, Porch
- Exterior features: Landscaped, Lawn Sprinkler System, Privacy, Year Round Living, Landscape Lighting
- Pool features: None
- Has spa: Yes
- Spa features: Hot Tub
- Has view: Yes
- View description: Trees/Woods, Garden
- Waterfront features: WaterfrontCommunity
Lot
- Size: 0.34 Acres
- Features: Beach, Fenced Yard, Golf, Marina, Wooded/Treed, Lake/Pond, Irregular Lot
- Topography: Wooded/Treed
Details
- Additional structures: Fence - Full, Workshop, Storage
- Parcel number: 740400181
- Other equipment: Sump Pump
Construction
Type & style
- Home type: SingleFamily
- Architectural style: Bungalow
- Property subtype: Single Family Residence
Materials
- Aluminum Siding, Wood
- Foundation: Poured Concrete
- Roof: Asphalt Shingle
Utilities & green energy
- Sewer: Septic
- Water: Drilled Well
- Utilities for property: Natural Gas, Recycling Pickup, Garbage Pickup, Electricity Connected, Internet Other, Underground Utilities
Community & HOA
Location
- Region: Oro Medonte
Financial & listing details
- Annual tax amount: C$3,711
- Date on market: 6/26/2026
RE/MAX HALLMARK CHAY REALTY
RE/MAX HALLMARK CHAY REALTY
By pressing Contact Agent, you agree that the real estate professional identified above may call/text you about your search, which may involve use of automated means and pre-recorded/artificial voices. You don't need to consent as a condition of buying any property, goods, or services. Message/data rates may apply. You also agree to our Terms of Use. Zillow does not endorse any real estate professionals. We may share information about your recent and future site activity with your agent to help them understand what you're looking for in a home.
Price history
Price history is unavailable.
Public tax history
Tax history is unavailable.
Climate risks
Neighborhood: L0L
Nearby schools
GreatSchools rating
No schools nearby
We couldn't find any schools near this home.
- C$555,0002 bd1 ba655 sqft6 Blackman Blvd, Oro Medonte, ON L0L1T0Sold

- C$599,0003 bd1 ba-- sqft4 Blackman Blvd, Oro Medonte, ON L0L1T0For Sale

- C$1,689,0003 bd4 ba3.5k sqft6 Dorothys Dr, Oro Medonte, ON L0L1T0For Sale
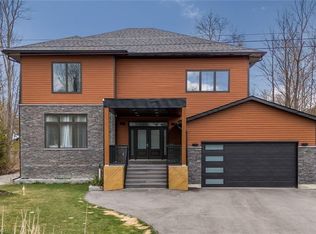
- C$1,049,0002 bd2 ba-- sqft17 Stanley Ave, Oro Medonte, ON L0L1T0For Sale

- C$599,9002 bd1 ba-- sqft23 Owen Rd, Oro Medonte, ON L0L1T0For Sale
- C$5,5003 bd4 ba-- sqft15 Stanley Ave, Oro Medonte, ON L0L1T0For Rent
- C$839,0004 bd1 ba-- sqft6 Rosemarie Dr, Oro Medonte, ON L0L1T0For Sale
- C$995,0005 bd3 ba-- sqft12 Mariposa Cres, Oro Medonte, ON L0L1T0For Sale
Similar homes
- C$995,0005 bd3 ba-- sqft12 Mariposa Cres, Oro Medonte, ON L0L 1T0For Sale
 MLS ID #S13543306, PARKER COULTER REALTY BROKERAGE INC.. TRREB
 - C$899,0003 bd2 ba-- sqft10 Springhome Rd, Oro Medonte, ON L0L 1T0For Sale
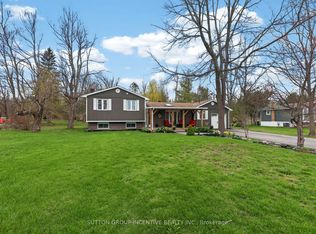 MLS ID #S13449076, SUTTON GROUP INCENTIVE REALTY INC.. TRREB
 - C$1,120,0004 bd3 ba-- sqft24 Brambel Rd, Oro Medonte, ON L0L 2L0For Sale
 MLS ID #S13461916, SUTTON GROUP INCENTIVE REALTY INC.. TRREB
 - C$1,100,0003 bd2 ba-- sqft1050 Wisker Ave, Innisfil, ON L0L 1C0For Sale
 MLS ID #N13589204, RE/MAX REALTRON REALTY INC.. TRREB
 - C$1,099,0003 bd3 ba-- sqft3744 Wainman Line, Severn, ON L3V 0Z5For SaleMLS ID #S13456968, RE/MAX REALTRON REALTY INC.. TRREB
- C$1,079,9003 bd2 ba-- sqft12 Francis Rd, Orillia, ON L3V 2L7For SaleMLS ID #S13549548, RE/MAX HALLMARK CHAY REALTY. TRREB
- C$1,178,0004 bd3 ba-- sqft23 Country Club Ln, Oro Medonte, ON L4M 4Y8For SaleMLS ID #S13020196, HOMELIFE/BAYVIEW REALTY INC.. TRREB
- C$895,0004 bd2 ba-- sqft11 Castle Dr, Barrie, ON L4N 1P7For SaleMLS ID #S13617076, RE/MAX CROSSTOWN REALTY INC.. TRREB
- C$1,200,0003 bd2 ba-- sqft16 Spence Ave, Springwater, ON L9X 0P2For SaleMLS ID #S13478910, CENTURY 21 B.J. ROTH REALTY LTD.. TRREB
- C$995,0004 bd4 ba-- sqft87 Cityview Cir, Barrie, ON L4N 7V1For SaleMLS ID #S13618148, RE/MAX HALLMARK PEGGY HILL GROUP REALTY. TRREB
- C$1,100,0005 bd4 ba-- sqft90 Birkhall Pl, Barrie, ON L4N 0K2For SaleMLS ID #S13211044, RE/MAX WEST REALTY INC.. TRREB
- C$1,088,0004 bd3 ba-- sqft721 Mika St, Innisfil, ON L9S 0R8For SaleMLS ID #N13453258, RE/MAX HALLMARK CHAY REALTY. TRREB
- C$1,185,0004 bd2 ba-- sqft2452 10th Line, Innisfil, ON L9S 3R2For SaleMLS ID #N13170594, RE/MAX HALLMARK CHAY REALTY. TRREB
- C$1,295,0004 bd3 ba-- sqft1897 Marchmont Rd, Severn, ON L3V 0V6For SaleMLS ID #S12994472, CENTURY 21 B.J. ROTH REALTY LTD., BROKERAGE. TRREB
- C$1,362,0004 bd3 ba-- sqft3 Nordic Trl, Oro Medonte, ON L0L 2L0For SaleMLS ID #S13465652, RE/MAX HALLMARK CHAY REALTY. TRREB
- C$1,348,0004 bd3 ba-- sqft16 Highland Dr, Oro Medonte, ON L0L 2L0For SaleMLS ID #S13417362, RE/MAX HALLMARK CHAY REALTY. TRREB
- C$1,199,0005 bd3 ba-- sqft101 Maple Ave, Georgina, ON L0E 1R0For SaleMLS ID #N13571724, RE/MAX PROFESSIONALS INC.. TRREB
- C$1,049,9005 bd4 ba-- sqft12 Orleans Ave, Barrie, ON L4M 0B1For SaleMLS ID #S13540392, RE/MAX HALLMARK CHAY REALTY. TRREB
- C$699,9003 bd1 ba-- sqft82 4th St, Orillia, ON L3V 4B8For SaleMLS ID #S13609566, RE/MAX HALLMARK CHAY REALTY. TRREB
- C$938,0003 bd3 ba-- sqft32 Valleycrest Dr, Oro Medonte, ON L0L 2L0For SaleMLS ID #S13157392, RE/MAX HALLMARK CHAY REALTY. TRREB
