Exceptional home backing onto a prestigious golf course and cross-country ski trails, offering a unique year-round lifestyle. Extensively renovated with over $300,000 in upgrades (2024-2025), this property features soaring cathedral ceilings, an abundance of natural light from the octagon cupola, and an elegant open staircase. Offering approximately 3,400 sq. ft. of finished living space, including a walk-out basement and double garage with insulated workshop. The main floor boasts a spacious family room with stone wood-burning fireplace, floor-to-ceiling windows, and walk-out to a large deck overlooking the golf course. Bright eat-in kitchen and main floor primary bedroom with 3-piece ensuite.Lower level includes a large recreation room with gas fireplace, three additional bedrooms,Sauna,and 3-piece bath.
For sale
C$1,178,000
23 Country Club Ln, Oro Medonte, ON L4M 4Y8
4beds
3baths
Single Family Residence
Built in ----
0.34 Acres Lot
$-- Zestimate®
C$--/sqft
C$-- HOA
What's special
Soaring cathedral ceilingsElegant open staircaseWalk-out basementSpacious family roomStone wood-burning fireplaceFloor-to-ceiling windowsBright eat-in kitchen
- 100 days |
- 7 |
- 0 |
Zillow last checked:
Listing updated:
Listed by:
HOMELIFE/BAYVIEW REALTY INC.
Source: TRREB,MLS®#: S13020196 Originating MLS®#: Toronto Regional Real Estate Board
Originating MLS®#: Toronto Regional Real Estate BoardFacts & features
Interior
Bedrooms & bathrooms
- Bedrooms: 4
- Bathrooms: 3
Primary bedroom
- Description: Primary Bedroom
- Level: Main
- Area: 15.63 Square Meters
- Area source: Other
- Dimensions: 3.66 x 4.27
Bedroom
- Description: Bedroom
- Level: Lower
- Area: 9.18 Square Meters
- Area source: Other
- Dimensions: 3.35 x 2.74
Bedroom
- Description: Bedroom
- Level: Lower
- Area: 11.22 Square Meters
- Area source: Other
- Dimensions: 3.35 x 3.35
Bedroom
- Description: Bedroom
- Level: Lower
- Area: 8.93 Square Meters
- Area source: Other
- Dimensions: 3.66 x 2.44
Bathroom
- Description: Bathroom
- Level: Main
- Area: 0 Square Meters
- Area source: Other
- Dimensions: 0 x 0
Dining room
- Description: Dining Room
- Level: Main
- Area: 13.4 Square Meters
- Area source: Other
- Dimensions: 3.66 x 3.66
Family room
- Description: Family Room
- Level: Main
- Area: 26.79 Square Meters
- Area source: Other
- Dimensions: 7.32 x 3.66
Kitchen
- Description: Kitchen
- Level: Main
- Area: 17.69 Square Meters
- Area source: Other
- Dimensions: 5.28 x 3.35
Laundry
- Description: Laundry
- Level: Lower
- Area: 0 Square Meters
- Area source: Other
- Dimensions: 0 x 0
Recreation
- Description: Recreation
- Level: Lower
- Area: 37.61 Square Meters
- Area source: Other
- Dimensions: 4.57 x 8.23
Heating
- Forced Air, Gas
Cooling
- Central Air
Appliances
- Included: Water Heater Owned
Features
- Storage, Sauna, Primary Bedroom - Main Floor
- Flooring: Carpet Free
- Basement: Finished with Walk-Out,Full
- Has fireplace: Yes
- Fireplace features: Wood Burning, Natural Gas
Interior area
- Living area range: 1500-2000 null
Video & virtual tour
Property
Parking
- Total spaces: 8
- Parking features: Circular Driveway
- Has garage: Yes
Features
- Pool features: None
Lot
- Size: 0.34 Acres
- Features: Beach, Campground, Golf, School, Skiing, Wooded/Treed
Details
- Parcel number: 740530038
Construction
Type & style
- Home type: SingleFamily
- Architectural style: Bungalow
- Property subtype: Single Family Residence
Materials
- Wood
- Foundation: Concrete Block
- Roof: Asphalt Shingle
Utilities & green energy
- Sewer: Septic
Community & HOA
Location
- Region: Oro Medonte
Financial & listing details
- Annual tax amount: C$4,296
- Date on market: 4/20/2026
HOMELIFE/BAYVIEW REALTY INC.
HOMELIFE/BAYVIEW REALTY INC.
By pressing Contact Agent, you agree that the real estate professional identified above may call/text you about your search, which may involve use of automated means and pre-recorded/artificial voices. You don't need to consent as a condition of buying any property, goods, or services. Message/data rates may apply. You also agree to our Terms of Use. Zillow does not endorse any real estate professionals. We may share information about your recent and future site activity with your agent to help them understand what you're looking for in a home.
Price history
Price history is unavailable.
Public tax history
Tax history is unavailable.
Climate risks
Neighborhood: L4M
Nearby schools
GreatSchools rating
No schools nearby
We couldn't find any schools near this home.
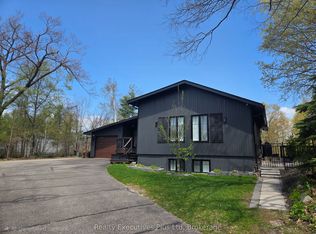
- C$1,099,0003 bd3 ba-- sqft24 Birch Grove Dr, Oro Medonte, ON L4M4Y8For Sale
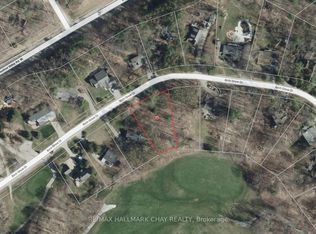
- C$489,0000.563 Acres19 Birch Grove Dr, Oro Medonte, ON L4M4Y8Lot/Land
- C$--1 bd1 ba500 sqft40 Horseshoe Blvd #405, Oro Medonte, ON L4M4Y8Off Market
- C$431,0002 bd2 ba-- sqft40 Horseshoe Blvd #107, Oro Medonte, ON L4M4Y8For Sale

- C$400,0002 bd2 ba-- sqft40 Horseshoe Blvd #217, Oro Medonte, ON L4M4Y8For Sale
- C$359,0001 bd1 ba-- sqft40 Horseshoe Blvd #416, Oro Medonte, ON L4M4Y8For Sale
- C$469,9002 bd2 ba-- sqft40 Horseshoe Blvd #310, Oro Medonte, ON L4M4Y8For Sale
- C$529,0002 bd2 ba-- sqft80 Horseshoe Blvd #503, Oro Medonte, ON L4M4Y8For Sale
Similar homes
- C$1,099,0003 bd3 ba-- sqft24 Birch Grove Dr, Oro Medonte, ON L4M 4Y8For SaleMLS ID #S12916908, Realty Executives Plus Ltd. TRREB
- C$1,099,0005 bd2 ba-- sqft97 Highland Dr, Oro Medonte, ON L0L 2L0For Sale
 MLS ID #S13541312, REAL BROKER ONTARIO LTD.. TRREB
 - C$1,298,5004 bd3 ba-- sqft75 Vancouver St, Barrie, ON L4M 4M5New Construction
 MLS ID #S13618350, CENTURY 21 B.J. ROTH REALTY LTD., BROKERAGE. TRREB
 - C$1,149,9005 bd3 ba-- sqft1844 Oakwood Rd, Innisfil, ON L9S 2W1For Sale
 MLS ID #N13606140, CENTURY 21 B.J. ROTH REALTY LTD., BROKERAGE. TRREB
 - C$929,9004 bd3 ba-- sqft16 Oakmont Ave, Oro Medonte, ON L0L 2L0For SaleMLS ID #S13485848, RE/MAX HALLMARK CHAY REALTY. TRREB
- C$998,0003 bd3 ba-- sqft16 Oneida Ave, Oro Medonte, ON L0K 1E0For SaleMLS ID #S13487302, SOHO CLASSIC REALTY LTD.. TRREB
- C$1,120,0004 bd3 ba-- sqft24 Brambel Rd, Oro Medonte, ON L0L 2L0For SaleMLS ID #S13461916, SUTTON GROUP INCENTIVE REALTY INC.. TRREB
- C$1,199,0004 bd2 ba-- sqft211 Moon Point Dr, Oro Medonte, ON L3V 0R8For SaleMLS ID #S13442306, SUTTON GROUP INCENTIVE REALTY INC.. TRREB
- C$1,295,0004 bd3 ba-- sqft1897 Marchmont Rd, Severn, ON L3V 0V6For SaleMLS ID #S12994472, CENTURY 21 B.J. ROTH REALTY LTD., BROKERAGE. TRREB
- C$829,0005 bd4 ba-- sqft11 Oakmont Ave, Oro Medonte, ON L0L 2L0For SaleMLS ID #S13475644, RE/MAX HALLMARK PEGGY HILL GROUP REALTY. TRREB
- C$1,200,0003 bd2 ba-- sqft16 Spence Ave, Springwater, ON L9X 0P2For SaleMLS ID #S13478910, CENTURY 21 B.J. ROTH REALTY LTD.. TRREB
- C$1,189,9004 bd4 ba-- sqft3019 Sandy Cove Dr, Innisfil, ON L9S 2K1For SaleMLS ID #N13016302, COLDWELL BANKER RONAN REALTY. TRREB
- C$775,0003 bd2 ba-- sqft2330 Lakeshore Rd E, Oro Medonte, ON L0L 1T0For SaleMLS ID #S13608066, RE/MAX HALLMARK CHAY REALTY. TRREB
- C$995,0005 bd3 ba-- sqft12 Mariposa Cres, Oro Medonte, ON L0L 1T0For SaleMLS ID #S13543306, PARKER COULTER REALTY BROKERAGE INC.. TRREB
- C$1,100,0003 bd2 ba-- sqft20 Dorothys Dr, Oro Medonte, ON L0L 1T0For SaleMLS ID #S13492106, RE/MAX HALLMARK CHAY REALTY. TRREB
- C$1,199,0005 bd4 ba-- sqft26 Marks Rd, Springwater, ON L9X 0S5For SaleMLS ID #S13500164, ROYAL LEPAGE SIGNATURE REALTY. TRREB
- C$1,099,0003 bd3 ba-- sqft3744 Wainman Line, Severn, ON L3V 0Z5For SaleMLS ID #S13456968, RE/MAX REALTRON REALTY INC.. TRREB
- C$1,299,0003 bd3 ba-- sqft1250 County Road 6 S, Tiny, ON L0L 2T0For SaleCentury 21 Canada
- C$1,079,9003 bd2 ba-- sqft12 Francis Rd, Orillia, ON L3V 2L7For SaleMLS ID #S13549548, RE/MAX HALLMARK CHAY REALTY. TRREB
- C$1,450,0004 bd3 ba-- sqft2710 Portage Trl, Springwater, ON L9X 0J3For SaleMLS ID #S13609214, CENTURY 21 B.J. ROTH REALTY LTD., BROKERAGE. TRREB
