Welcome to a brand-new custom-built bungalow, thoughtfully positioned in one of Barrie's most coveted East End neighbourhoods. This distinguished four-bedroom, three-bathroom residence spans over 2,800 square feet of finished living space - where architectural clarity meets understated luxury and effortless everyday living.At the heart of the home, the kitchen is a study in quiet elegance. Carrara quartz surfaces rest atop creamy white cabinetry, finished with soft champagne bronze hardware. It is a space designed for both intimate mornings and refined entertaining.Expansive windows bathe the interiors in natural light, while the open dining area opens seamlessly onto a covered walkout deck. Set on a deep lot exceeding 200 feet, the property offers rare privacy and a true sense of retreat.The primary suite is a private sanctuary. Its spa-inspired ensuite features brushed gold and champagne fixtures paired with Carrara quartz - a calm, elevated space created for rest and renewal.Below, a fully finished lower level with separate entrance provides exceptional flexibility. Two additional bedrooms and a four-piece bath make it ideally suited to multi-generational living, guests, or evolving needs.Moments from scenic trails, parks, sandy beaches, and the shores of Kempenfelt Bay, this home offers the quiet of refined suburban living with seamless access to the waterfront and the city's best amenities.Protected by a comprehensive Tarion warranty, this new residence delivers both immediate comfort and lasting peace of mind.This is more than a home. It is a carefully considered setting for the life you have been waiting to live.
Under contract
C$1,298,500
75 Vancouver St, Barrie, ON L4M 4M5
4beds
3baths
Single Family Residence
Built in ----
6,918 Square Feet Lot
$-- Zestimate®
C$--/sqft
C$-- HOA
What's special
Four-bedroom three-bathroom residenceCovered walkout deck
- 29 days |
- 33 |
- 0 |
Zillow last checked:
Listing updated:
Listed by:
CENTURY 21 B.J. ROTH REALTY LTD., BROKERAGE
Source: TRREB,MLS®#: S13618350 Originating MLS®#: Toronto Regional Real Estate Board
Originating MLS®#: Toronto Regional Real Estate BoardFacts & features
Interior
Bedrooms & bathrooms
- Bedrooms: 4
- Bathrooms: 3
Primary bedroom
- Level: Main
- Dimensions: 3.38 x 3.66
Bedroom 2
- Level: Main
- Dimensions: 4.27 x 3.66
Bedroom 3
- Level: Basement
- Dimensions: 3.68 x 3.3
Bedroom 4
- Level: Basement
- Dimensions: 3.68 x 3.3
Bathroom
- Level: Main
- Dimensions: 2.82 x 2.18
Bathroom
- Level: Main
- Dimensions: 3.05 x 1.91
Bathroom
- Level: Basement
- Dimensions: 1.8 x 4.57
Dining room
- Level: Main
- Dimensions: 4.06 x 3.51
Family room
- Level: Basement
- Dimensions: 3.25 x 6.1
Foyer
- Level: Main
- Dimensions: 1.91 x 1.55
Kitchen
- Level: Main
- Dimensions: 5.28 x 3.51
Kitchen
- Level: Basement
- Dimensions: 4.67 x 2.74
Laundry
- Level: Main
- Dimensions: 2.67 x 3.38
Living room
- Level: Main
- Dimensions: 4.5 x 3.51
Heating
- Forced Air, Gas
Cooling
- Central Air
Appliances
- Included: Water Heater Owned
Features
- Primary Bedroom - Main Floor
- Basement: Finished
- Has fireplace: No
Interior area
- Living area range: 1100-1500 null
Video & virtual tour
Property
Parking
- Total spaces: 3
- Parking features: Private
- Has garage: Yes
Features
- Patio & porch: Deck
- Pool features: None
- On waterfront: Yes
- Waterfront features: WaterfrontCommunity
Lot
- Size: 6,918 Square Feet
- Features: Beach, School, Rec./Commun.Centre, Place Of Worship
Details
- Parcel number: 588460179
Construction
Type & style
- Home type: SingleFamily
- Architectural style: Bungalow
- Property subtype: Single Family Residence
Materials
- Stone, Wood
- Foundation: Poured Concrete
- Roof: Asphalt Shingle
Condition
- New construction: Yes
Utilities & green energy
- Sewer: Sewer
Community & HOA
Community
- Security: Carbon Monoxide Detector(s), Smoke Detector(s)
Location
- Region: Barrie
Financial & listing details
- Annual tax amount: C$5,318
- Date on market: 7/29/2026
Price history
Price history is unavailable.
Public tax history
Tax history is unavailable.
Climate risks
Neighborhood: Codrington
Nearby schools
GreatSchools rating
No schools nearby
We couldn't find any schools near this home.
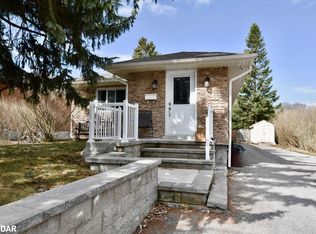
- C$--5 bd3 ba2.7k sqft150 Vancouver St, Barrie, ON L4M4M8Off Market
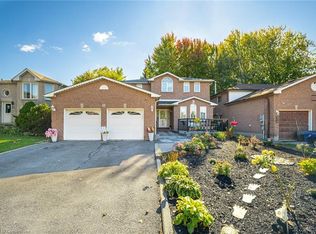
- C$1,088,8886 bd3 ba-- sqft137 Vancouver St, Barrie, ON L4M4M5For Sale

- C$841,5006 bd5 ba2.6k sqft35 Jones Dr, Barrie, ON L4M6H7Sold
- C$2,8003 bd1 ba-- sqft39 Jones Dr, Barrie, ON L4M6H7For Rent

- C$1,7251 bd1 ba-- sqft110 Melrose Ave #BASEMENT, Barrie, ON L4M2B3For Rent
- C$639,9004 bd2 ba-- sqft46 Jones Dr, Barrie, ON L4M6H7For Sale
- C$639,0004 bd2 ba-- sqft10 Palling Ln, Barrie, ON L4M6H4For Sale
- C$650,0003 bd2 ba1.1k sqft110 Melrose Ave, Barrie, ON L4M2B3Sold
Similar homes
- C$1,274,8005 bd5 ba-- sqft98 Shanty Bay Rd, Barrie, ON L4M 1E2For Sale
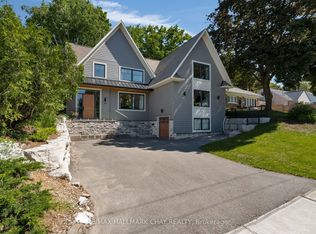 MLS ID #S13629774, RE/MAX HALLMARK CHAY REALTY. TRREB
 - C$1,199,0003 bd2 ba-- sqft140 Shanty Bay Rd, Barrie, ON L4M 1E3For Sale
 MLS ID #S13611876, CENTURY 21 B.J. ROTH REALTY LTD., BROKERAGE. TRREB
 - C$1,299,9994 bd4 ba-- sqft107 Rugman Cres, Springwater, ON L9X 2A5For Sale
 MLS ID #S13675576, CENTURY 21 ROYALTORS REALTY INC.. TRREB
 - C$975,0005 bd4 ba-- sqft164 Cheltenham Rd, Barrie, ON L4M 6S5For Sale
 MLS ID #S13637008, CENTURY 21 HERITAGE GROUP LTD.. TRREB
 - C$1,179,9004 bd3 ba-- sqft50 Glenhuron Dr, Springwater, ON L9X 0T8For SaleMLS ID #S13500736, KELLER WILLIAMS REALTY CENTRES. TRREB
- C$1,320,0004 bd4 ba-- sqft22 Lloyd Cook Dr E, Springwater, ON L9X 0H5For SaleMLS ID #S13239646, CENTURY 21 HERITAGE GROUP LTD.. TRREB
- C$699,0003 bd2 ba-- sqft29 Collete Cres, Barrie, ON L4M 2Z3For SaleMLS ID #S13710414, KELLER WILLIAMS EXPERIENCE REALTY. TRREB
- C$879,9004 bd2 ba-- sqft49 Belcourt Ave, Barrie, ON L4M 4E5For SaleMLS ID #S13458886, ROYAL LEPAGE REAL ESTATE SERVICES LTD.. TRREB
- C$1,275,0006 bd4 ba-- sqft2029 Elana Dr, Severn, ON L3V 0C1For SaleMLS ID #S13709406, Royal LePage Lakes Of Muskoka Realty. TRREB
- C$849,0004 bd3 ba-- sqft12 Davies Cres, Barrie, ON L4M 2M3For SaleMLS ID #S13669198, ROYAL LEPAGE FIRST CONTACT REALTY. TRREB
- C$1,100,0005 bd4 ba-- sqft90 Birkhall Pl, Barrie, ON L4N 0K2For SaleMLS ID #S13676624, RE/MAX WEST REALTY INC.. TRREB
- C$1,795,0004 bd5 ba-- sqft271 Codrington St, Barrie, ON L4M 1S7For SaleMLS ID #S13048348, FOREST HILL REAL ESTATE INC.. TRREB
- C$700,0007 bd4 ba-- sqft1 Cardinal St, Barrie, ON L4M 6C8For SaleMLS ID #S13707842, RE/MAX WEST REALTY INC.. TRREB
- C$1,299,9004 bd5 ba-- sqft43 Calypso Ave, Springwater, ON L9X 2C5For SaleMLS ID #S13229690, RE/MAX HALLMARK CHAY REALTY. TRREB
- C$1,120,0004 bd3 ba-- sqft24 Brambel Rd, Oro Medonte, ON L0L 2L0For SaleMLS ID #S13461916, SUTTON GROUP INCENTIVE REALTY INC.. TRREB
- C$989,9004 bd3 ba-- sqft36 Lowry Ct, Barrie, ON L4N 7N3New ConstructionMLS ID #S13679882, RE/MAX HALLMARK CHAY REALTY. TRREB
- C$1,395,0005 bd4 ba-- sqft187 Trail Blvd, Springwater, ON L9X 0S7For SaleMLS ID #S13473498, SUTTON GROUP-ADMIRAL REALTY INC.. TRREB
- C$1,199,9005 bd5 ba-- sqft6 Henderson St, Essa, ON L3W 0A9For SaleMLS ID #N13719398, CENTURY 21 B.J. ROTH REALTY LTD., BROKERAGE. TRREB
- C$1,199,0006 bd4 ba-- sqft62 Prince George Cres, Barrie, ON L4N 0K9For SaleMLS ID #S13547252, SUTTON GROUP-ADMIRAL REALTY INC.. TRREB
- C$1,499,9994 bd4 ba-- sqft36 Grouse Gln, Barrie, ON L4N 7Z7For SaleMLS ID #S13632564, ROYAL LEPAGE FIRST CONTACT REALTY. TRREB
