Welcome to 46 Jones Drive, a beautifully maintained all brick 2+2 bedroom bungalow nestled in one of Barrie's highly sought after east end neighbourhoods. Known for its mature streets, outstanding schools, parks, and unbeatable convenience, this location places you just minutes from Eastview Community Park, Royal Victoria Regional Health Centre, Georgian College, shopping, restaurants, Highway 400, and all the everyday amenities! Offering a versatile open concept layout with approx. 2300 square feet of finished living space, this home is ideal for families, multi generational living, or shared living. The main level features a refreshed kitchen complete with stainless steel appliances, a skylight that fills the space with natural light, and a walkout to the spacious deck overlooking the beautifully landscaped, fully fenced, and private backyard. California shutters, hardwood flooring and thoughtful updates throughout create a warm and inviting atmosphere. The main floor offers two generous bedrooms, including a spacious primary retreat featuring a walk in closet with custom organizer system, ceiling fan, and convenient semi ensuite access. The fully finished lower level expands your living space with two additional bedrooms, an updated bathroom, a large recreation room highlighted by a cozy gas fireplace, and exceptional storage throughout, making this home as functional as it is comfortable. Enjoy peace of mind with numerous updates including a furnace and central air conditioning replaced in 2021, some newer windows, an updated kitchen sliding door, freshly paved driveway, reverse osmosis water system and garage door opener. Outside, the impressive curb appeal continues with mature landscaping, an attached garage, and parking for four vehicles with no sidewalk to limit driveway space. This exceptionally well cared for home offers incredible flexibility, desirable updates, and outstanding value- come and take a look today!
For sale
C$639,900
46 Jones Dr, Barrie, ON L4M 6H7
4beds
2baths
Single Family Residence
Built in ----
4,757 Square Feet Lot
$-- Zestimate®
C$--/sqft
C$-- HOA
What's special
Versatile open concept layoutRefreshed kitchenStainless steel appliancesCalifornia shuttersHardwood flooringThoughtful updates throughoutSpacious primary retreat
- 10 hours |
- 6 |
- 1 |
Zillow last checked:
Listing updated:
Listed by:
ROYAL LEPAGE FIRST CONTACT REALTY
Source: TRREB,MLS®#: S13637992 Originating MLS®#: Toronto Regional Real Estate Board
Originating MLS®#: Toronto Regional Real Estate BoardFacts & features
Interior
Bedrooms & bathrooms
- Bedrooms: 4
- Bathrooms: 2
Primary bedroom
- Level: Main
- Dimensions: 3.38 x 4.69
Bedroom 2
- Level: Main
- Dimensions: 3.38 x 3.78
Bedroom 3
- Level: Lower
- Dimensions: 4.21 x 4.39
Bedroom 4
- Level: Lower
- Dimensions: 3.08 x 3.99
Dining room
- Level: Main
- Dimensions: 2.68 x 3.38
Kitchen
- Level: Main
- Dimensions: 3.02 x 5.18
Living room
- Level: Main
- Dimensions: 3.54 x 5.03
Recreation
- Level: Lower
- Dimensions: 4.15 x 8.72
Heating
- Forced Air, Gas
Cooling
- Central Air
Appliances
- Included: Water Softener, Water Treatment
Features
- Primary Bedroom - Main Floor, Storage Area Lockers
- Basement: Full,Finished
- Has fireplace: Yes
- Fireplace features: Recreation Room, Natural Gas
Interior area
- Living area range: 1100-1500 null
Video & virtual tour
Property
Parking
- Total spaces: 5
- Parking features: Private, Garage Door Opener
- Has garage: Yes
Features
- Patio & porch: Deck
- Exterior features: Landscaped, Recreational Area, Year Round Living
- Pool features: None
Lot
- Size: 4,757 Square Feet
- Features: Beach, Golf, Hospital, Park, Public Transit, Lake/Pond
Details
- Additional structures: Fence - Full
- Parcel number: 588360457
- Other equipment: Sump Pump
Construction
Type & style
- Home type: SingleFamily
- Architectural style: Bungalow
- Property subtype: Single Family Residence
Materials
- Brick
- Foundation: Poured Concrete
- Roof: Asphalt Shingle
Utilities & green energy
- Sewer: Sewer
Community & HOA
Location
- Region: Barrie
Financial & listing details
- Annual tax amount: C$4,681
- Date on market: 8/5/2026
R
ROYAL LEPAGE FIRST CONTACT REALTY
By pressing Contact Agent, you agree that the real estate professional identified above may call/text you about your search, which may involve use of automated means and pre-recorded/artificial voices. You don't need to consent as a condition of buying any property, goods, or services. Message/data rates may apply. You also agree to our Terms of Use. Zillow does not endorse any real estate professionals. We may share information about your recent and future site activity with your agent to help them understand what you're looking for in a home.
Price history
Price history is unavailable.
Public tax history
Tax history is unavailable.
Climate risks
Neighborhood: Grove East
Nearby schools
GreatSchools rating
No schools nearby
We couldn't find any schools near this home.
- C$2,8003 bd1 ba-- sqft39 Jones Dr, Barrie, ON L4M6H7For Rent

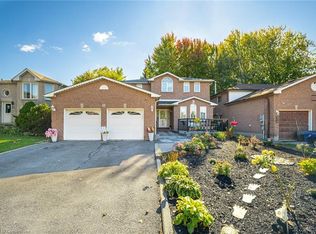
- C$841,5006 bd5 ba2.6k sqft35 Jones Dr, Barrie, ON L4M6H7Sold
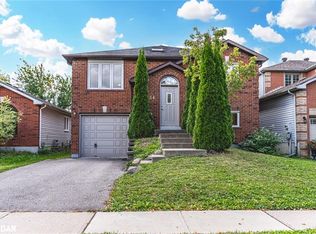
- C$630,0003 bd2 ba1k sqft61 Arthur Ave, Barrie, ON L4M6H5Sold
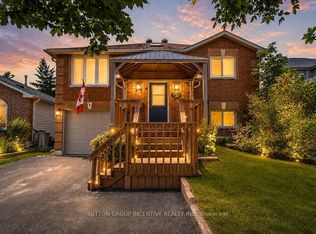
- C$639,0004 bd2 ba-- sqft10 Palling Ln, Barrie, ON L4M6H4For Sale
- C$2,7003 bd2 ba-- sqft62 Arthur Ave, Barrie, ON L4M6H5For Rent
- C$2,4003 bd1 ba-- sqft156 Puget St, Barrie, ON L4M4N5For Rent
- C$645,0003 bd3 ba1.1k sqft54 Arthur Ave, Barrie, ON L4M6H5Sold
- C$759,0003 bd2 ba-- sqft76 Arthur Ave, Barrie, ON L4M6H5For Sale
Similar homes
- C$675,0004 bd5 ba-- sqft468 Grove St E, Barrie, ON L4M 5W3For Sale
 MLS ID #S13626806, RE/MAX HALLMARK PEGGY HILL GROUP REALTY. TRREB
 - C$664,9003 bd2 ba-- sqft6 Oren Blvd, Barrie, ON L4N 4M1For Sale
 MLS ID #S13639040, RE/MAX HALLMARK PEGGY HILL GROUP REALTY. TRREB
 - C$674,9003 bd2 ba-- sqft18 Draper Cres, Barrie, ON L4N 8A9For Sale
 MLS ID #S13638828, RE/MAX HALLMARK PEGGY HILL GROUP REALTY. TRREB
 - C$724,9993 bd3 ba-- sqft12 Bothwell Cres, Barrie, ON L4M 2S6For Sale
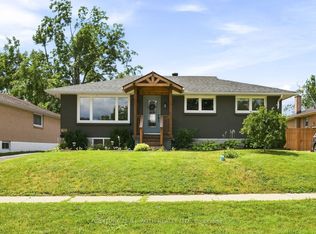 MLS ID #S13637100, CENTURY 21 B.J. ROTH REALTY LTD., BROKERAGE. TRREB
 - C$669,0004 bd3 ba-- sqft24 Hopkins Rd, Barrie, ON L4M 5X6For SaleMLS ID #S13539900, PARKER COULTER REALTY BROKERAGE INC.. TRREB
- C$639,0003 bd2 ba-- sqft226 Lillian Cres, Barrie, ON L4N 5Y8For SaleMLS ID #S13604802, CENTURY 21 HERITAGE GROUP LTD.. TRREB
- C$599,9003 bd3 ba-- sqft340 Livingstone St W, Barrie, ON L4N 7C5For SaleMLS ID #S13623790, ROYAL LEPAGE FIRST CONTACT REALTY. TRREB
- C$697,0004 bd3 ba-- sqft213 Tunbridge Rd, Barrie, ON L4M 6R6For SaleMLS ID #S13206794, SUTTON GROUP-ADMIRAL REALTY INC.. TRREB
- C$614,9994 bd2 ba-- sqft242 Browning Trl, Barrie, ON L4N 5C1For SaleMLS ID #S13616730, RE/MAX HALLMARK PEGGY HILL GROUP REALTY. TRREB
- C$639,9904 bd2 ba-- sqft128 Queen St, Essa, ON L0M 1B0For SaleMLS ID #N13633908, CENTURY 21 B.J. ROTH REALTY LTD., BROKERAGE. TRREB
- C$679,9003 bd2 ba-- sqft7 Vine St, Barrie, ON L4N 2B1For SaleMLS ID #S13590822, CENTURY 21 B.J. ROTH REALTY LTD., BROKERAGE. TRREB
- C$730,0004 bd3 ba-- sqft14 Hewitt Pl, Barrie, ON L4M 7B3For SaleMLS ID #S13456760, ROYAL LEPAGE TERREQUITY REALTY. TRREB
- C$699,9004 bd2 ba-- sqft6 Ford St, Barrie, ON L4N 5X2For SaleMLS ID #S13423916, CENTURY 21 B.J. ROTH REALTY LTD., BROKERAGE. TRREB
- C$669,9004 bd4 ba-- sqft26 Fox Run, Barrie, ON L4N 5L5For SaleMLS ID #S13542792, SUTTON GROUP INCENTIVE REALTY INC.. TRREB
- C$729,9003 bd2 ba-- sqft7 Oakley Park Sq, Barrie, ON L4M 2J9For SaleMLS ID #S13562070, PARKER COULTER REALTY BROKERAGE INC.. TRREB
- C$599,9003 bd2 ba-- sqft98 Cheltenham Rd, Barrie, ON L4M 6S7For SaleMLS ID #S13429806, COLDWELL BANKER THE REAL ESTATE CENTRE. TRREB
- C$799,9004 bd4 ba-- sqft4 Dunnett Dr, Barrie, ON L4N 0H8For SaleMLS ID #S13639488, SUTTON GROUP INCENTIVE REALTY INC.. TRREB
- C$684,9004 bd2 ba-- sqft5 Barwick Dr, Barrie, ON L4N 6Z7For SaleMLS ID #S13531940, RE/MAX HALLMARK PEGGY HILL GROUP REALTY. TRREB
- C$799,0004 bd4 ba-- sqft31 Logan Ct, Barrie, ON L4N 8G9For SaleMLS ID #S13634496, RE/MAX CROSSTOWN REALTY INC.. TRREB
- C$759,0005 bd4 ba-- sqft255 Pringle Dr, Barrie, ON L4N 0P4For SaleMLS ID #S13625384, SUTTON GROUP INCENTIVE REALTY INC.. TRREB
