Skip main navigation
For sale
  • C$629,900

    242 Browning Trl, Barrie, ON L4N 5C1

    4beds
    2baths
    Single Family Residence
    Built in ----
    0 Square Feet Lot
    $-- Zestimate®
    C$--/sqft
    C$-- HOA

    What's special

    Private treed backyardWelcoming covered front porchTidy landscapingDeep recently paved drivewayBright open-concept layoutThree comfortable bedroomsBeautifully renovated bathrooms
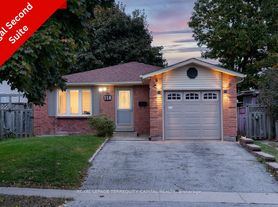
    BEAUTIFULLY MAINTAINED 4-BEDROOM HOME WITH A PRIVATE TREED BACKYARD, FINISHED BASEMENT WITH A SEPARATE ENTRANCE, & EASY ACCESS TO PARKS, TRAILS, & DAILY CONVENIENCES! Tucked into a quiet, family-friendly neighbourhood where parks, trails, and greenspace are woven into everyday life, this beautifully maintained home offers the space, comfort, and convenience that make daily living effortless. Picture weekend walks along the Nine Mile Portage Heritage Trail, afternoons spent at nearby parks or Centennial Beach, and the ease of having schools, public transit, shopping, Highway 400, downtown Barrie, and the Allandale Waterfront GO Station all close at hand. The welcoming covered front porch sets the tone for what awaits inside, while tidy landscaping and a deep, recently paved driveway add to the home's impressive curb appeal. The backyard is a true highlight, offering a fully fenced setting framed by mature trees that provide privacy, shade, and a peaceful backdrop for summer barbecues, gardening, outdoor play, or simply unwinding at the end of the day. Inside, the bright open-concept layout features a spacious living and dining area that flows into the kitchen, with a sliding glass walkout extending your living space outdoors. Upstairs, three comfortable bedrooms and a 4-piece bath provide space for the whole family, while the finished basement delivers exceptional flexibility with a large rec room with a sinkette, an additional bedroom, a three-piece bath, laundry facilities, and a separate entrance that opens the door to excellent in-law suite potential. Freshly painted and showcasing beautifully renovated bathrooms, a carpet-free interior, and a recently installed metal roof, this move-in-ready #HomeToStay reflects pride of ownership throughout and offers the opportunity to enjoy a relaxed lifestyle in one of Barrie's most convenient and established neighbourhoods.
    41 days
    |
    7
    |
    3
    |

    Zillow last checked:

    Listing updated:

    Listed by:

    RE/MAX HALLMARK PEGGY HILL GROUP REALTY

    Source: TRREB,MLS®#: S13241042MLS LogoOriginating MLS®#: Toronto Regional Real Estate Board

      Facts & features

      Interior

      Bedrooms & bathrooms
      • Bedrooms: 4
      • Bathrooms: 2
      Primary bedroom
      • Level: Second
      • Dimensions: 3.02 x 4.29
      Bedroom 2
      • Level: Second
      • Dimensions: 2.65 x 3.24
      Bedroom 3
      • Level: Second
      • Dimensions: 3.03 x 3.24
      Bedroom 4
      • Level: Basement
      • Dimensions: 2.87 x 3.58
      Dining room
      • Level: Main
      • Dimensions: 2.65 x 3.35
      Foyer
      • Level: Main
      • Dimensions: 1.4 x 1.68
      Kitchen
      • Level: Main
      • Dimensions: 3 x 3.23
      Living room
      • Level: Main
      • Dimensions: 4.66 x 5.58
      Recreation
      • Level: Basement
      • Dimensions: 2.83 x 4.93
      Heating
      • Forced Air, Gas
      Cooling
      • Central Air
      Features
      • None
      • Basement: Full,Finished
      • Has fireplace: No
      Interior area
      • Living area range: 1100-1500 null

      Property

      Parking
      • Total spaces: 3
      • Parking features: Private
      Accessibility
      • Accessibility features: Multiple Entrances
      Features
      • Stories: 2
      • Patio & porch: Porch
      • Exterior features: Landscaped, Lighting, Privacy, Year Round Living
      • Pool features: None
      • Waterfront features: None
      Lot
      • Size: 0 Square Feet
      • Features: Golf, Greenbelt/Conservation, Hospital, Park, Public Transit, Skiing, Rectangular Lot
      • Topography: Dry,Flat
      Details
      • Additional structures: Fence - Full, Garden Shed
      • Parcel number: 587740092

      Construction

      Type & style
      • Home type: SingleFamily
      • Property subtype: Single Family Residence
      Materials
      • Brick, Vinyl Siding
      • Foundation: Poured Concrete
      • Roof: Metal

      Utilities & green energy

      • Sewer: Sewer

      Community & HOA

      Location
      • Region: Barrie

      Financial & listing details

      • Annual tax amount: C$3,903
      • Date on market: 6/4/2026
      RE/MAX HALLMARK PEGGY HILL GROUP REALTY

      RE/MAX HALLMARK PEGGY HILL GROUP REALTY

      By pressing Contact Agent, you agree that the real estate professional identified above may call/text you about your search, which may involve use of automated means and pre-recorded/artificial voices. You don't need to consent as a condition of buying any property, goods, or services. Message/data rates may apply. You also agree to our Terms of Use. Zillow does not endorse any real estate professionals. We may share information about your recent and future site activity with your agent to help them understand what you're looking for in a home.

        Price history

        Price history is unavailable.

        Public tax history

        Tax history is unavailable.

        Climate risks

        Neighborhood: Letitia Heights

        Getting around

        47 / 100
        Car-Dependent
        34 / 100
        Somewhat Bikeable

        Nearby schools

        GreatSchools rating

        No schools nearby

        We couldn't find any schools near this home.

        Similar homes