Welcome to 26 Fox Run, Barrie! This well-maintained 3+1 bedroom, 4 bathroom home sits on an impressive 200-foot deep lot, offering exceptional outdoor space and endless possibilities. Both second-floor bathrooms were beautifully renovated in 2023 and feature the added comfort of heated floors. The finished basement offers excellent in-law or income potential with a separate entrance, kitchenette, bedroom, and a 3-piece bathroom. Conveniently located in a family-friendly neighborhood close to schools, parks, shopping, and commuter routes with public transit steps from the home, this home offers a functional layout, versatile living space, and outstanding flexibility for growing families or multi-generational living.
For sale
C$649,900
26 Fox Run, Barrie, ON L4N 5L5
4beds
4baths
Single Family Residence
Built in ----
6,136 Square Feet Lot
$-- Zestimate®
C$--/sqft
C$-- HOA
What's special
Exceptional outdoor spaceFunctional layoutVersatile living space
- 92 days
- 37
- 1
Zillow last checked:
Listing updated:
Listed by:
SUTTON GROUP INCENTIVE REALTY INC.
Source: TRREB,MLS®#: S13542792 Originating MLS®#: Toronto Regional Real Estate Board
Originating MLS®#: Toronto Regional Real Estate BoardFacts & features
Interior
Bedrooms & bathrooms
- Bedrooms: 4
- Bathrooms: 4
Primary bedroom
- Level: Second
- Dimensions: 3.05 x 5
Bedroom 2
- Level: Second
- Dimensions: 3.07 x 3.66
Bedroom 3
- Level: Second
- Dimensions: 2.98 x 3.11
Bedroom 4
- Level: Lower
- Dimensions: 3.7 x 2.33
Dining room
- Level: Main
- Dimensions: 2.76 x 2.44
Family room
- Level: Lower
- Dimensions: 3.77 x 2.4
Kitchen
- Level: Main
- Dimensions: 2.98 x 5.82
Living room
- Level: Main
- Dimensions: 4.04 x 3.37
Heating
- Forced Air, Gas
Cooling
- Central Air
Features
- In-Law Suite
- Basement: Finished with Walk-Out,Separate Entrance
- Has fireplace: Yes
Interior area
- Living area range: 1100-1500 null
Property
Parking
- Total spaces: 3
- Parking features: Garage
- Has garage: Yes
Features
- Stories: 2
- Pool features: None
Lot
- Size: 6,136 Square Feet
- Features: Irregular Lot
Details
- Parcel number: 589060282
Construction
Type & style
- Home type: SingleFamily
- Property subtype: Single Family Residence
Materials
- Brick, Aluminum Siding
- Foundation: Poured Concrete
- Roof: Shingle
Utilities & green energy
- Sewer: Sewer
Community & HOA
Location
- Region: Barrie
Financial & listing details
- Annual tax amount: C$4,278
- Date on market: 7/9/2026
Price history
Price history is unavailable.
Public tax history
Tax history is unavailable.
Climate risks
Neighborhood: Letitia Heights
Nearby schools
GreatSchools rating
No schools nearby
We couldn't find any schools near this home.

Similar homes
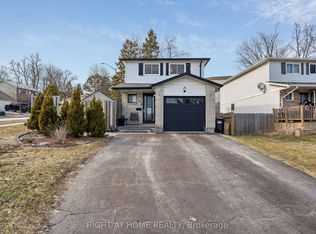
- C$648,0005 bd2 ba-- sqft11 Charlotte Ct, Barrie, ON L4N 6B2For Sale
 MLS ID #S13805372, RE/MAX HALLMARK MAXX & AFI GROUP REALTY. TRREB
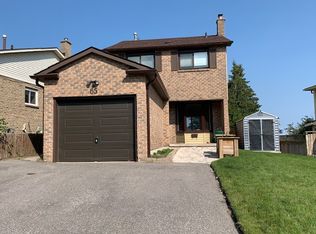
 - C$664,9004 bd2 ba-- sqft6 Ford St, Barrie, ON L4N 5X2For Sale
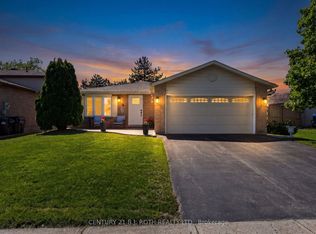 MLS ID #S13692628, CENTURY 21 B.J. ROTH REALTY LTD., BROKERAGE. TRREB
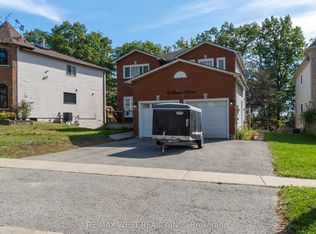
 - C$700,0004 bd3 ba-- sqft22 Richler Cres, Barrie, ON L4N 6E6For Sale
 MLS ID #S13672436, RE/MAX HALLMARK PEGGY HILL GROUP REALTY. TRREB
 - C$639,9004 bd3 ba-- sqft78 Wallace Dr, Barrie, ON L4N 7E1For Sale
 MLS ID #S13776000, ENGEL & VOLKERS BARRIE. TRREB
