COZY EAST END GEM WITH IN-LAW POTENTIAL SITUATED IN A PRIME LOCATION! Welcome to 61 Arthur Avenue, a well-cared-for raised bungalow nestled in Barrie’s desirable East End. This prime location offers everything you need within reach, from shopping centers and Eastview Park & Arena to Georgian College and Royal Victoria Regional Health Centre. Set on a generously sized in-town lot with a 126-foot depth, this home boasts a serene outdoor space with mature trees that provide both shade and privacy. Inside, pride of ownership shines through, with fresh paint in most rooms that fills the home with brightness and a welcoming ambiance. The well-equipped kitchen is highlighted by rich dark cabinets, a sleek tile backsplash, and countertops that perfectly complement the design. Enjoy your meals in the sunlit breakfast area, which opens directly onto the back deck ideal for alfresco dining and summer barbecues. The primary bedroom hosts a walk-in closet with ample storage, while the additional main floor bedroom and a 4-piece bathroom complete this level for added convenience. For added versatility, the finished walkout basement has in-law potential which is perfect for extended family or a private retreat presenting a spacious rec room, bedroom, and powder room. With its cozy layout, convenient location, and inviting atmosphere, this adorable bungalow is ready to welcome you home to comfort and charm.
Sold for $630,000
C$630,000
61 Arthur Ave, Barrie, ON L4M 6H5
3beds
1,036sqft
Single Family Residence, Residential
Built in 1994
4,985 Square Feet Lot
$-- Zestimate®
C$608/sqft
C$2,521 Estimated rent
Home value
Not available
Estimated sales range
Not available
Not available
Owner options
List your home for rent
C$2,521/mo
Rent Zestimate®
Find your next renter with Zillow Rental Manager. Plus, with online applications, you can quickly screen prospective tenants – for free.
C$2,521/mo
Rent Zestimate®
Refinance and save
C$2,663/mo
Est. payment
Refinancing to a lower rate could help reduce your monthly payments and save thousands over the life of the loan.
C$2,663/mo
Est. payment
Explore your selling options
Work with a Zillow partner agent
Leverage their expertise and Zillow's premium Showcase listings to get your home seen by more buyers.
Get startedList with your own agent
Get your home in front of millions of buyers by listing it on Zillow.
Learn how to do itSell it yourself
Take full control of how buyers see your home on Zillow by listing For Sale by Owner (FSBO).
List your homeWhat's special
Zillow last checked:
Listing updated:
Listed by:
Peggy Hill, Salesperson,
Re/Max Hallmark Peggy Hill Group Realty Brokerage
Source: ITSO,MLS®#: 40681168Originating MLS®#: Barrie & District Association of REALTORS® Inc.
Facts & features
Interior
Bedrooms & bathrooms
- Bedrooms: 3
- Bathrooms: 2
- Full bathrooms: 1
- 1/2 bathrooms: 1
- Main level bathrooms: 1
- Main level bedrooms: 2
Other
- Features: Walk-in Closet
- Level: Main
Bedroom
- Level: Main
Bedroom
- Level: Basement
Bathroom
- Features: 4-Piece
- Level: Main
Bathroom
- Features: 2-Piece
- Level: Basement
Breakfast room
- Level: Main
Kitchen
- Level: Main
Living room
- Level: Main
Recreation room
- Level: Basement
Heating
- Forced Air, Natural Gas
Cooling
- Central Air
Appliances
- Included: Dryer, Refrigerator, Stove, Washer
- Laundry: In Basement
Features
- In-law Capability, Other
- Windows: Window Coverings
- Basement: Separate Entrance,Walk-Out Access,Full,Finished
- Has fireplace: No
Interior area
- Total structure area: 1,700
- Total interior livable area: 1,036 sqft
- Finished area above ground: 1,036
- Finished area below ground: 664
Property
Parking
- Total spaces: 3
- Parking features: Attached Garage, Garage Door Opener, Private Drive Single Wide
- Attached garage spaces: 1
- Uncovered spaces: 2
Features
- Stories: 1
- Waterfront features: Lake/Pond
- Frontage type: South
- Frontage length: 39.37
Lot
- Size: 4,985 Square Feet
- Dimensions: 126.64 x 39.37
- Features: Urban, Rectangular, Beach, City Lot, Near Golf Course, Hospital, Park, Schools, Shopping Nearby
Details
- Parcel number: 588360692
- Zoning: R3
Construction
Type & style
- Home type: SingleFamily
- Architectural style: Bungalow Raised
- Property subtype: Single Family Residence, Residential
Materials
- Brick
- Foundation: Poured Concrete
- Roof: Asphalt Shing
Condition
- 16-30 Years
- New construction: No
- Year built: 1994
Utilities & green energy
- Sewer: Sewer (Municipal)
- Water: Municipal
Community & HOA
Location
- Region: Barrie
Financial & listing details
- Price per square foot: C$608/sqft
- Annual tax amount: C$4,006
- Date on market: 11/26/2024
- Inclusions: Dryer, Garage Door Opener, Refrigerator, Stove, Washer, Window Coverings, Electric Light Fixtures (All Inclusions Are "as-Is".)
Price history
| Date | Event | Price |
|---|---|---|
| 1/15/2025 | Sold | C$630,000C$608/sqft |
Source: ITSO #40681168 Report a problem | ||
Public tax history
Tax history is unavailable.
Neighborhood: Grove East
Nearby homes
- C$2,7003 bd2 ba-- sqft62 Arthur Ave, Barrie, ON L4M6H5For Rent

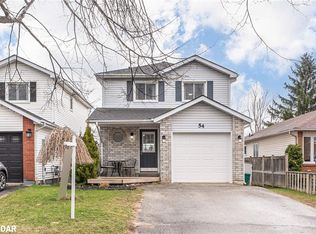
- C$645,0003 bd3 ba1.1k sqft54 Arthur Ave, Barrie, ON L4M6H5Sold
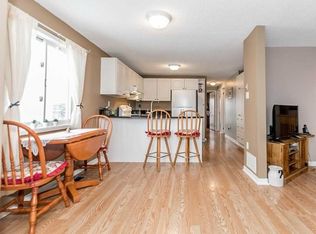
- C$--3 bd1 ba1k sqft48 Arthur Ave #1, Barrie, ON L4M6H4Off Market
- C$1,7502 bd1 ba-- sqft48 Jones Dr, Barrie, ON L4M6H7For Rent
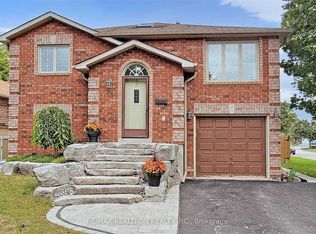
- C$615,0004 bd2 ba-- sqft10 Palling Ln, Barrie, ON L4M6H4For Sale
- C$2,6503 bd1 ba-- sqft39 Jones Dr, Barrie, ON L4M6H7For Rent
- C$841,5006 bd5 ba2.6k sqft35 Jones Dr, Barrie, ON L4M6H7Sold
- C$699,0005 bd4 ba-- sqft13 Irish Ln, Barrie, ON L4M6H3For Sale
Nearby schools
GreatSchools rating
No schools nearby
We couldn't find any schools near this home.
Schools provided by the listing agent
- Elementary: Johnson Street P.S./St. Monica's C.S.
- High: Eastview S.S./St. Joseph's Catholic H.S.
Source: ITSO. This data may not be complete. We recommend contacting the local school district to confirm school assignments for this home.
- Ontario
- Simcoe County
- Barrie
- L4M 6H5
- Grove East
- 61 Arthur Ave
